
Toronto, Ontario M6H 1B6
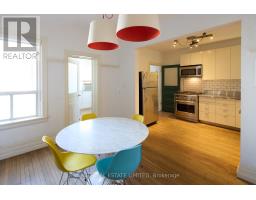
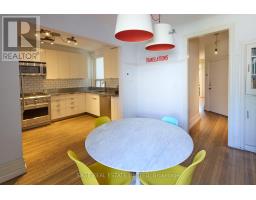
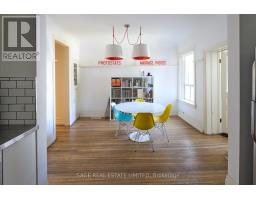
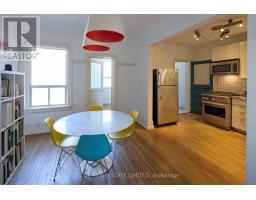
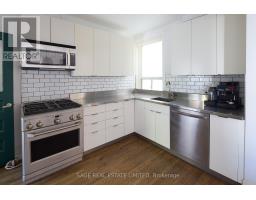
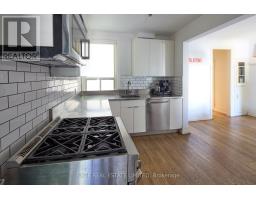
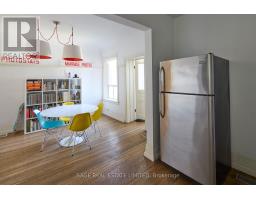
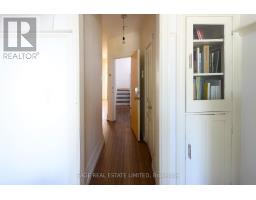
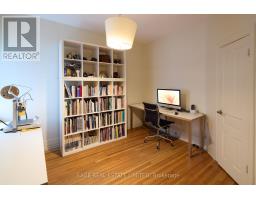
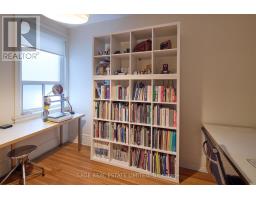
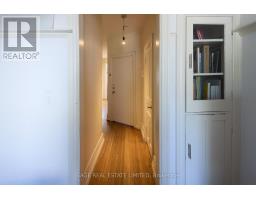
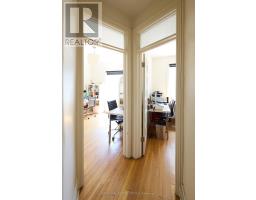
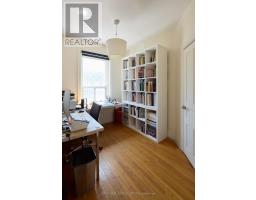
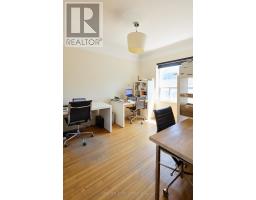
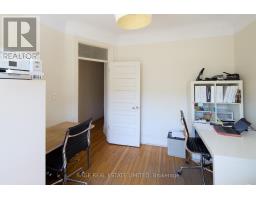
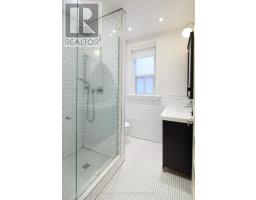
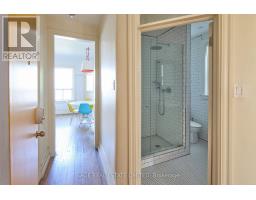
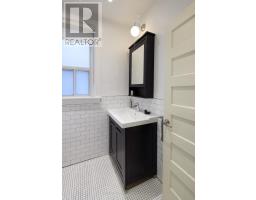
Your parents always hoped you'd go to College... well, here's your chance! Graduate into one of the coolest flats on College St! This Second floor renovated 800+ sq. ft. (approx.) 3-bedroom pad is perfectly laid out, with an extra-large front room that works beautifully as a living room, home office, creative space-or go for the extra credit and make it a 4th bedroom.Tall ceilings, hardwood floors and tons of natural light make the space feel even bigger, while the open-concept layout keeps things easy and breezy. The modern white kitchen features updated stainless steel appliances and sleek stainless steel counters, plus there's ensuite laundry and a stylish 3-piece bath with a big walk-in rain shower.Enter from College St or sneak in through the laneway, and enjoy access to the fenced-in common courtyard out back.And the neighbourhood? Consider this your unofficial Toronto syllabus. Pho Linh, Pho Phoenix, Brockton Haunt, Sinaloa Factory, Ten Restaurant, Bandit Brewery, MOCA and-because we refuse to gatekeep-the BEST Dollarama in the West. Dufferin Mall and No-Frills are nearby for everything else.Minutes to Dufferin Grove, Roncy, Dundas West, College and Bloorcourt, with groceries, restaurants, parks, schools, transit and some of the city's best festivals all around you.Downtown living, made easy breezy.1158 College St, Unit #2- class is officially in session. (id:29237)
Contact us for more information.

The trademarks REALTOR®, REALTORS®, and the REALTOR® logo are controlled by The Canadian Real Estate Association (CREA) and identify real estate professionals who are members of CREA. The trademarks MLS®, Multiple Listing Service® and the associated logos are owned by The Canadian Real Estate Association (CREA) and identify the quality of services provided by real estate professionals who are members of CREA. The trademark DDF® is owned by The Canadian Real Estate Association (CREA) and identifies CREA's Data Distribution Facility (DDF®)