
Toronto, Ontario M1N 1Y1
Maintenance, Common Area Maintenance, Parking
$751.41 Monthly2:00 pm
4:00 pm
2:00 pm
4:00 pm
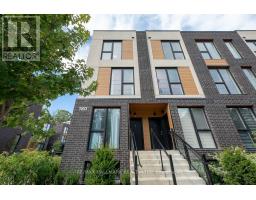
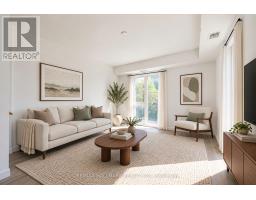
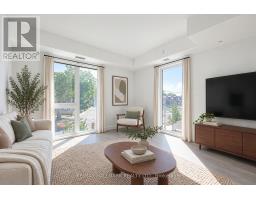
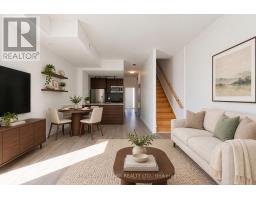
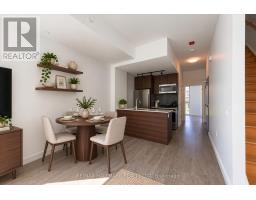
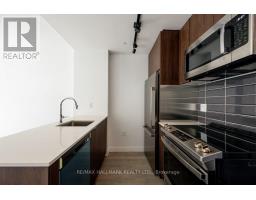
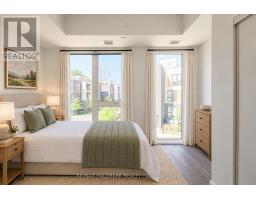
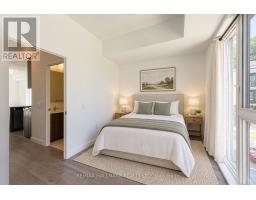
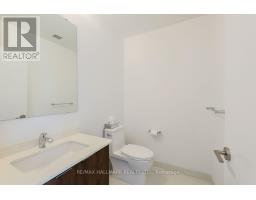
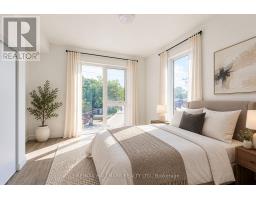
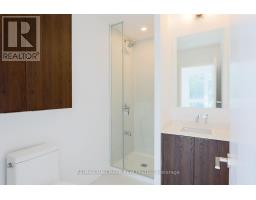
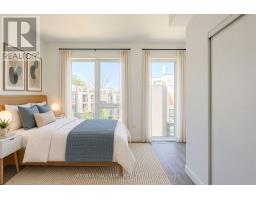
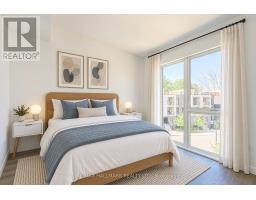
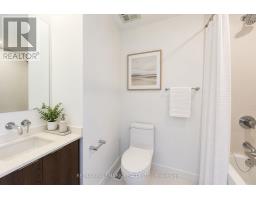
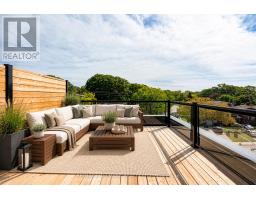
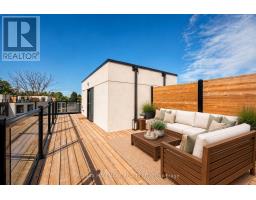
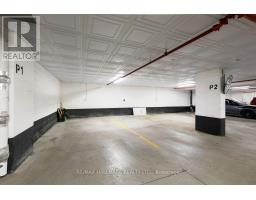
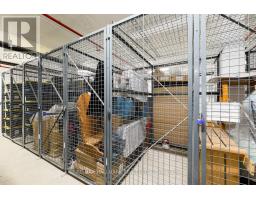
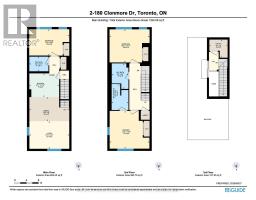
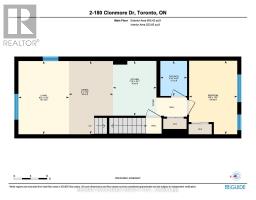
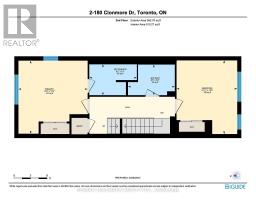
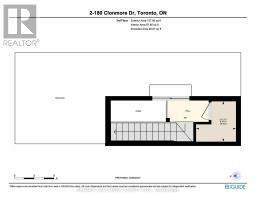
Discover contemporary living in the heart of Birchcliff with this brand-new townhome. Thoughtfully designed with 3 bedrooms and 3 bathrooms, this beautiful home offers 1,326 sq. ft. of bright, stylish, and functional living space. As an end unit, the home benefits from abundant natural light, creating a warm and airy atmosphere throughout.At the centre of the home is a fresh, modern kitchen with sleek stainless-steel appliances and an open-concept layout. The kitchen flows effortlessly into the principal living space, making it ideal for both relaxed everyday living and entertaining family and friends. Laminate flooring extends seamlessly throughout, adding a clean and cohesive finish to the home.The spacious primary retreat offers a peaceful escape and includes a private 3pc ensuite, providing comfort and convenience at the end of the day. Two additional bedrooms and a 4pc bath offer flexible space for family members, overnight guests, or a home office.The true highlight is the private 127 sq. ft. rooftop terrace. This exceptional outdoor retreat provides additional space for entertaining, dining in the open air, or relaxing beneath the stars on warm summer evenings.No need to worry about parking: you have two owned parking spaces and one owned storage locker, offering exceptional convenience in a dynamic, well-connected neighbourhood. Enjoy easy access to public transit, schools, the GO Train, parks, a community centre, and the scenic Bluffs. This is an exciting opportunity to enjoy modern living in one of Birchcliff's most desirable locations. (id:29237)
Contact us for more information.

The trademarks REALTOR®, REALTORS®, and the REALTOR® logo are controlled by The Canadian Real Estate Association (CREA) and identify real estate professionals who are members of CREA. The trademarks MLS®, Multiple Listing Service® and the associated logos are owned by The Canadian Real Estate Association (CREA) and identify the quality of services provided by real estate professionals who are members of CREA. The trademark DDF® is owned by The Canadian Real Estate Association (CREA) and identifies CREA's Data Distribution Facility (DDF®)