
Toronto, Ontario M4M 1H4
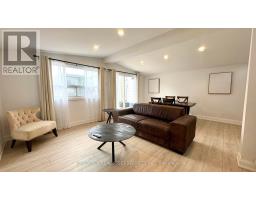
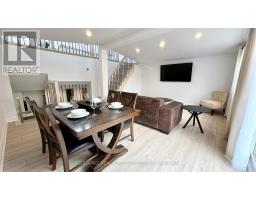
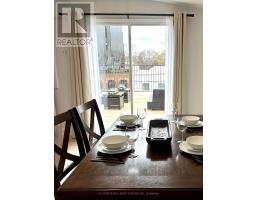
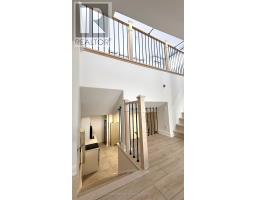
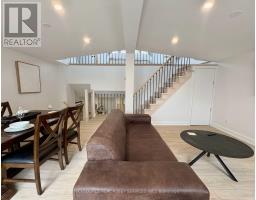
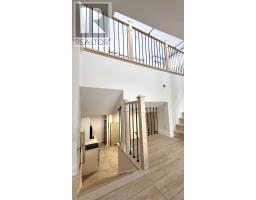
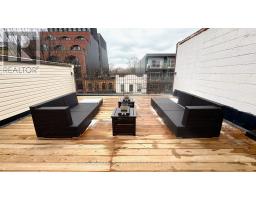
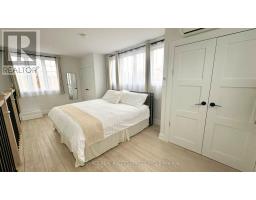
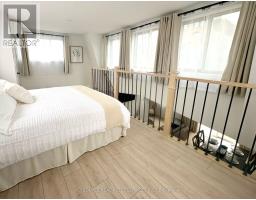
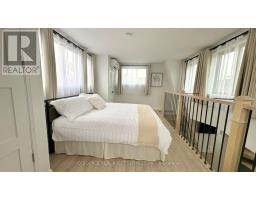
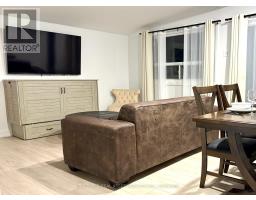
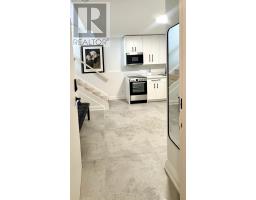
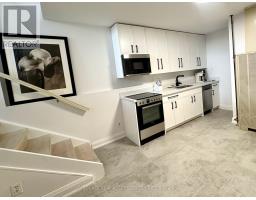
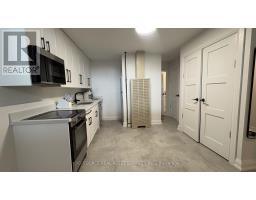
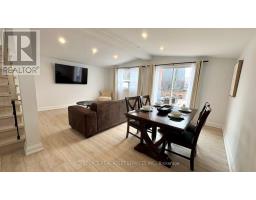
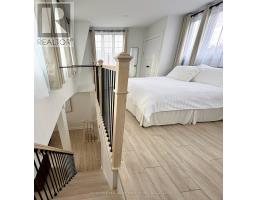
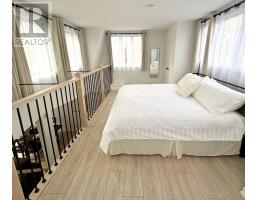
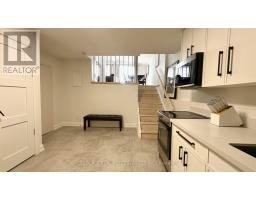
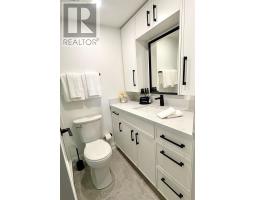
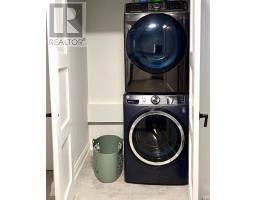
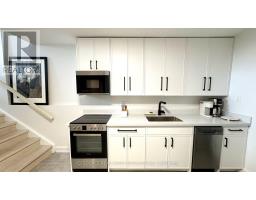
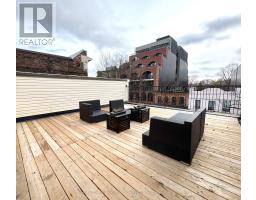
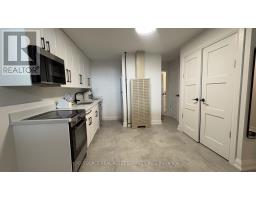
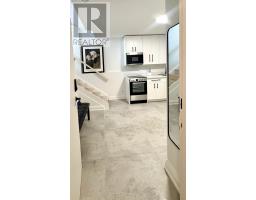
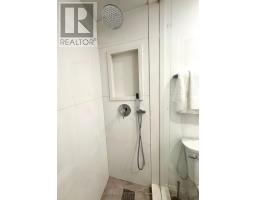
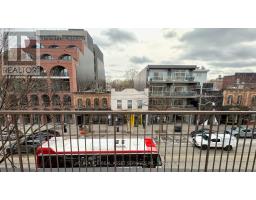
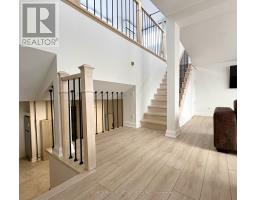
Luxury Sun-Filled, 3 level loft in Leslieville with an x-large outdoor terrace (incredible views). YOUR CHOICE OF UNFURNISHED OR FURNISHED (at no additional cost). A second set of stairs takes you to the loft-style bedroom overlooking the living room, which features a king-size bed with a built-in low profile headboard shelving, perfect for books, devices, or personal items, as well as accessible outlets for easy charging. Equipped with its own climate control, there are also plenty of windows, room-darkening curtains. There are two spacious closets and a dresser for all your belongings. As you enter, you're greeted by a spacious full kitchen, with new stove, oven, over-the-range microwave, dishwasher and fridge. This level also includes a full bathroom, in-suite washer/dryer, and ample closet space for your convenience. Head up the first set of stairs to a stunning dining area that opens into a bright and airy living room, where you will also find a queen sized pull-out bed. Large patio doors lead out to your private 600 square feet rooftop patio. Large walk-in shower with shower niche and plenty of smart cabinetry. Aside from several cosets inside the apartment, there is also a large storage locker on the ground floor of the building. Ask about the building's secure amazon delivery service and wifi enabled smart-keyless entry systems throughout. Free shared Bell FIBE high-speed wifi. Have a car? No problem! monthly street permit parking available from the City of Toronto. *For Additional Property Details Click The Brochure Icon Below* (id:29237)
Contact us for more information.

The trademarks REALTOR®, REALTORS®, and the REALTOR® logo are controlled by The Canadian Real Estate Association (CREA) and identify real estate professionals who are members of CREA. The trademarks MLS®, Multiple Listing Service® and the associated logos are owned by The Canadian Real Estate Association (CREA) and identify the quality of services provided by real estate professionals who are members of CREA. The trademark DDF® is owned by The Canadian Real Estate Association (CREA) and identifies CREA's Data Distribution Facility (DDF®)