
Toronto, Ontario M1W 1A4
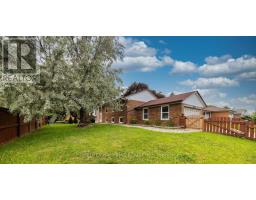
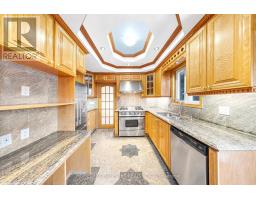
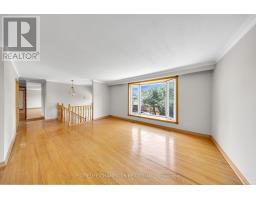
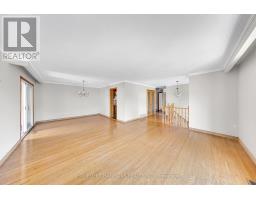
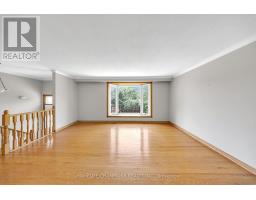
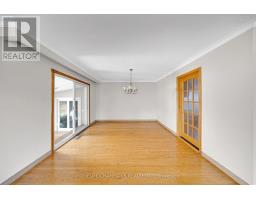
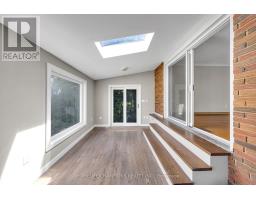
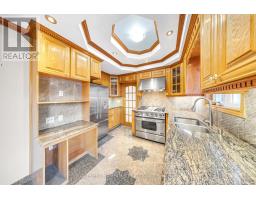
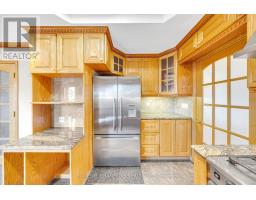
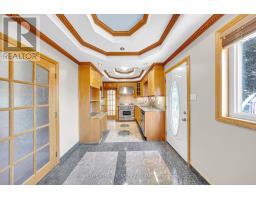
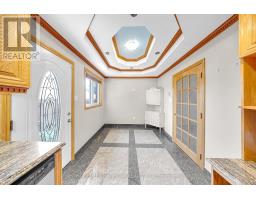
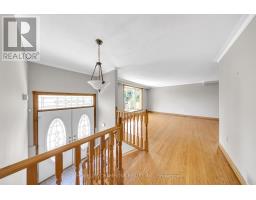
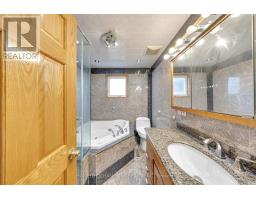
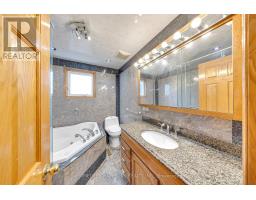
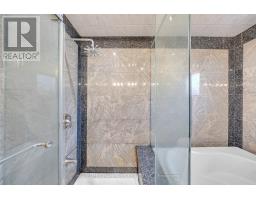
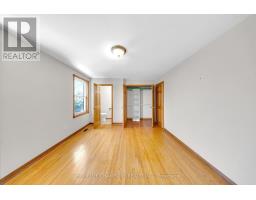
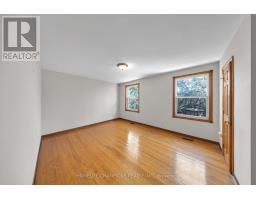
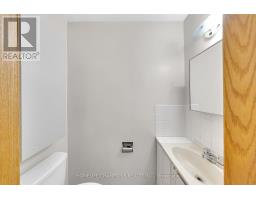
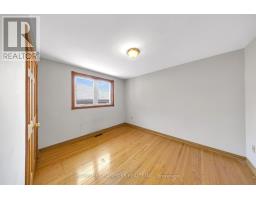
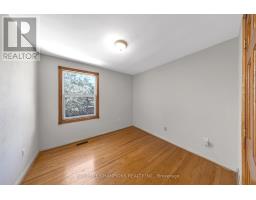
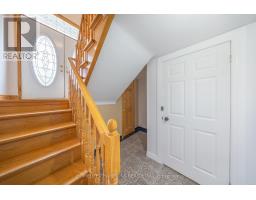
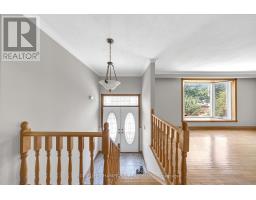
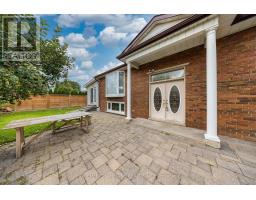

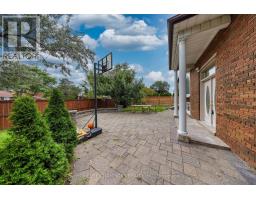
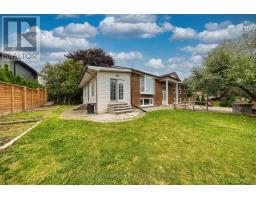
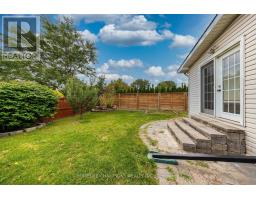
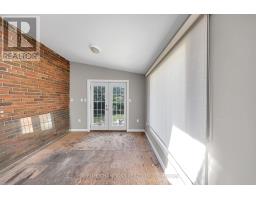
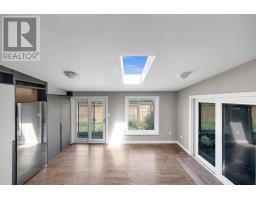
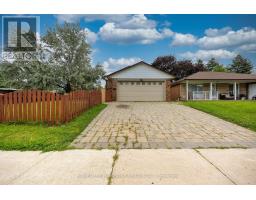
MAIN FLOOR ONLY - Welcome to 2 Altair Avenue! This gorgeous raised bungalow features bright and spacious living and dining areas, three generously sized bedrooms, and a family-sized kitchen professionally designed by a chef, complete with granite countertops, a stylish backsplash, high-end stainless steel appliances, and a commercial-grade stove and range hood. The spacious primary bedroom offers a private two-piece ensuite, double-door closet, and a large window that fills the room with natural light. Enjoy hardwood flooring throughout, a modern bathroom with a standing shower and Jacuzzi tub, plus a spacious sunroom and family room ideal for entertaining. Situated on a desirable corner lot with a large yard, perfect for hosting and summer BBQs. Quick access to Highway 401 and the DVP makes commuting a breeze, whether you're heading downtown or travelling east, west, or north - truly a dream location for drivers. TTC service is also just steps away. The home is conveniently located near excellent schools, parks, grocery stores, restaurants, Fairview Mall, banks, medical offices and a wide range of everyday amenities. (id:29237)
Contact us for more information.

The trademarks REALTOR®, REALTORS®, and the REALTOR® logo are controlled by The Canadian Real Estate Association (CREA) and identify real estate professionals who are members of CREA. The trademarks MLS®, Multiple Listing Service® and the associated logos are owned by The Canadian Real Estate Association (CREA) and identify the quality of services provided by real estate professionals who are members of CREA. The trademark DDF® is owned by The Canadian Real Estate Association (CREA) and identifies CREA's Data Distribution Facility (DDF®)