
Toronto, Ontario M6N 2S9
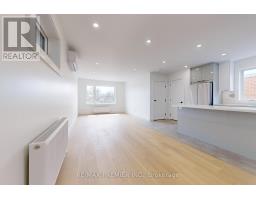
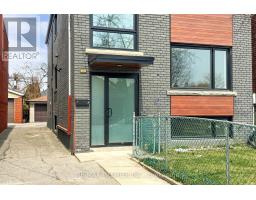
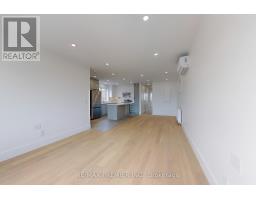
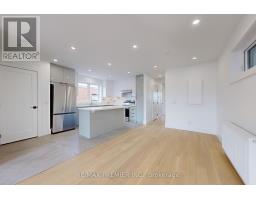
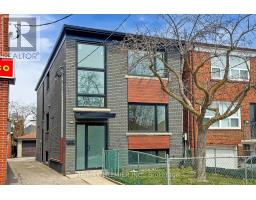
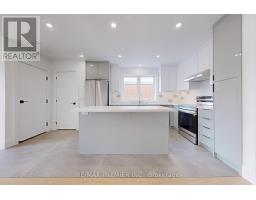
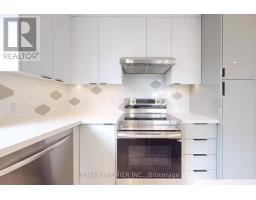
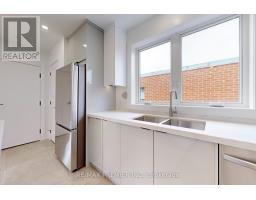
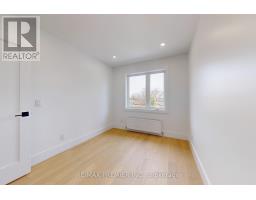
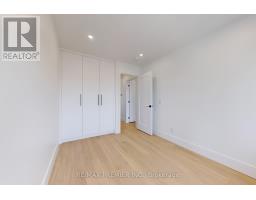
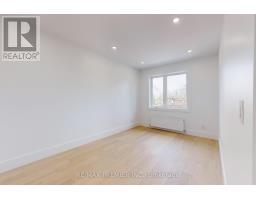
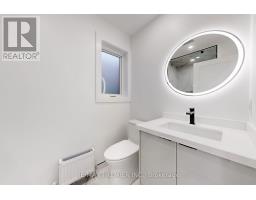
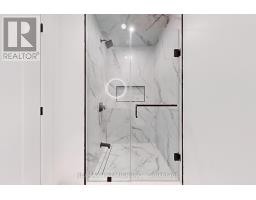
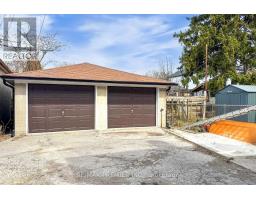
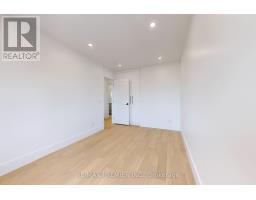
Beautifully renovated 2-bedroom unit offering stylish finishes and exceptional convenience in the heart of York. This bright, thoughtfully updated home features an open-concept living area with pot lights, a large window, and laminate flooring throughout. The contemporary kitchen is designed for both function and style, complete with a centre island, quartz countertops, and stainless steel appliances. The modern bathroom showcases a quartz vanity, a rainfall shower, and a sleek glass-tile enclosure. Both spacious bedrooms feature large windows, built-inclosets, and pot lights, creating bright and comfortable retreats. Enjoy the added benefits of a private entrance, private covered parking, and access to on-site coin-operated laundry. Conveniently located on a transit route and just minutes from schools, shopping, parks, and places of worship, this move-in-ready unit offers comfortable, low-maintenance living in a well-connected neighbourhood. (id:29237)
Contact us for more information.

The trademarks REALTOR®, REALTORS®, and the REALTOR® logo are controlled by The Canadian Real Estate Association (CREA) and identify real estate professionals who are members of CREA. The trademarks MLS®, Multiple Listing Service® and the associated logos are owned by The Canadian Real Estate Association (CREA) and identify the quality of services provided by real estate professionals who are members of CREA. The trademark DDF® is owned by The Canadian Real Estate Association (CREA) and identifies CREA's Data Distribution Facility (DDF®)