
Ajax, Ontario L1S 2V1
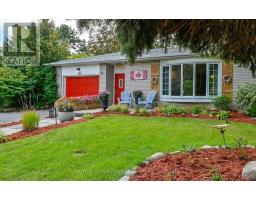
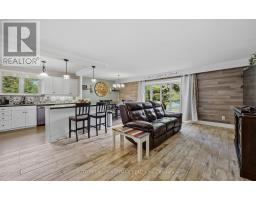
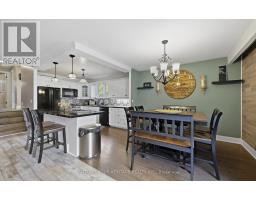
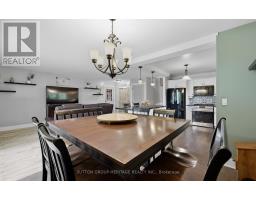
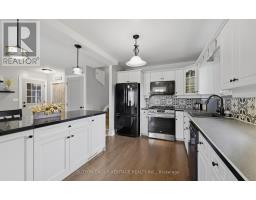
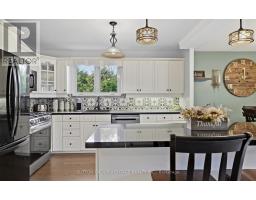
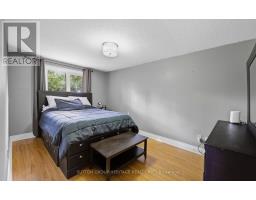
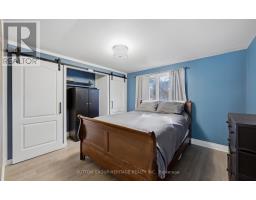
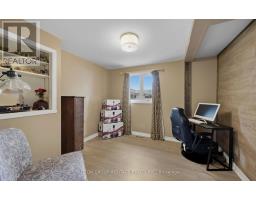
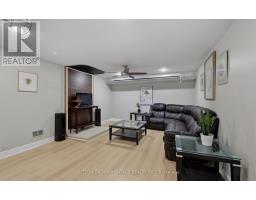
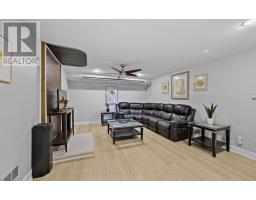
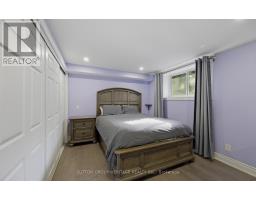
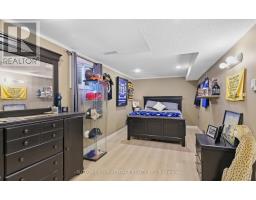
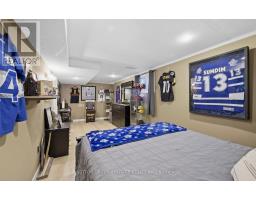
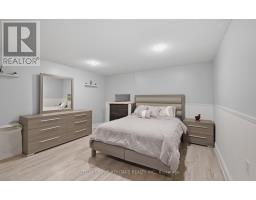
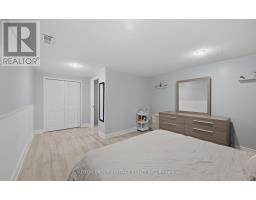
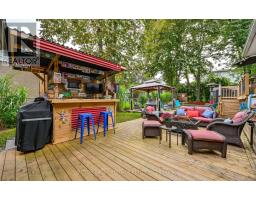
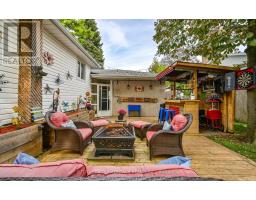
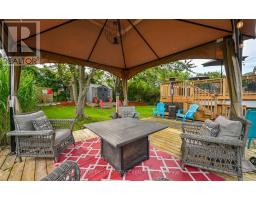
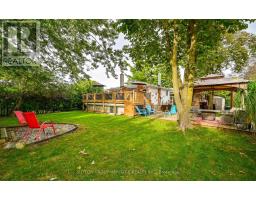
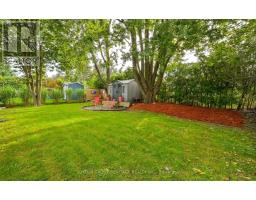
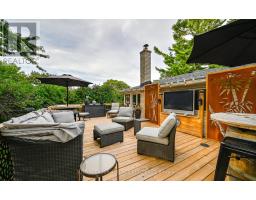
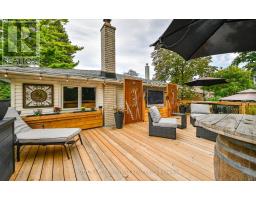
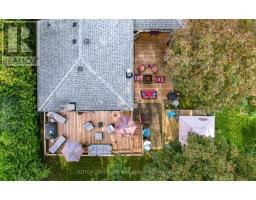
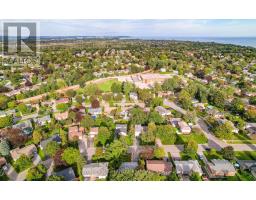
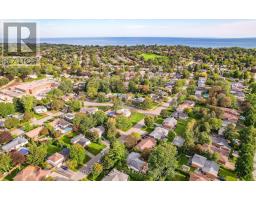
This is the kind of South Ajax home families wait for. Set on an impressive 58 x 130 ft lot, (75 across the rear-where it matters) this spacious four-level backsplit offers the separation and flexibility that make multigenerational or large family living work. Three bedrooms are grouped together on the upper level, while the primary addition occupies its own level, creating a private retreat complete with an ensuite. The finished lower level provides an additional bedroom and flexible living space for extended family, teenagers, guests, a home office or gym.The bright, open-concept kitchen, living and dining areas bring everyone together, while a separate family room gives you space to spread out. Outside, the stellar backyard is completely set up to make the most of spring and summer, with multiple entertaining areas, a gazebo, outdoor bar and plenty of room for celebrations, family dinners, kids and pets.And then there is the neighbourhood. Walk to an excellent local school offering both English and French instruction, the Ajax Community Centre, hospital and everyday shopping. This is an established South Ajax community where kids ride their bikes, neighbours walk their dogs and the waterfront trails are only minutes away. Add parking for 6 and no sidewalk, and you have a home with the space, setting and community families are searching for. (id:29237)
Contact us for more information.

The trademarks REALTOR®, REALTORS®, and the REALTOR® logo are controlled by The Canadian Real Estate Association (CREA) and identify real estate professionals who are members of CREA. The trademarks MLS®, Multiple Listing Service® and the associated logos are owned by The Canadian Real Estate Association (CREA) and identify the quality of services provided by real estate professionals who are members of CREA. The trademark DDF® is owned by The Canadian Real Estate Association (CREA) and identifies CREA's Data Distribution Facility (DDF®)