
Toronto, Ontario M2K 1X8
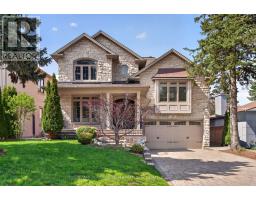
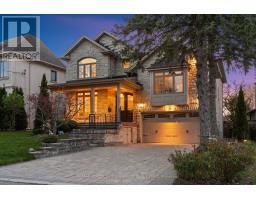
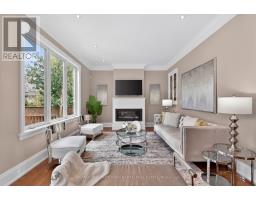
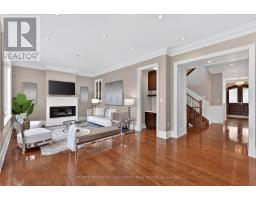
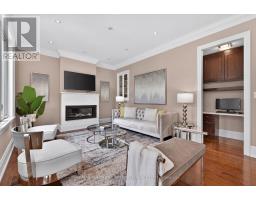
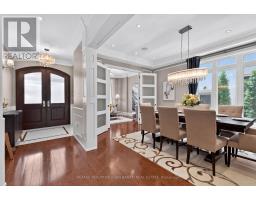
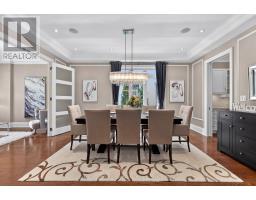
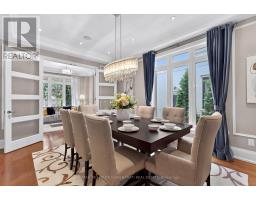
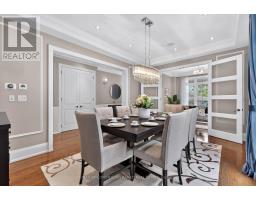
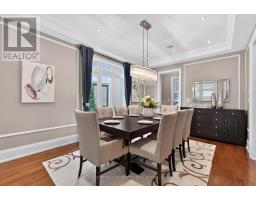
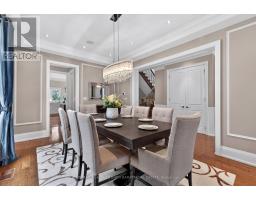
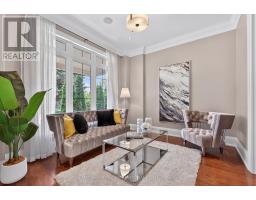
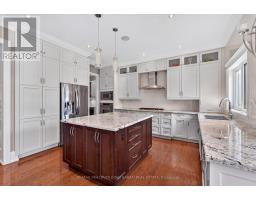
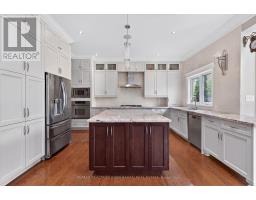
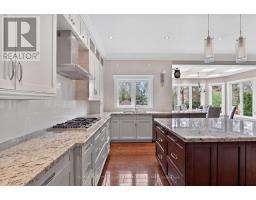
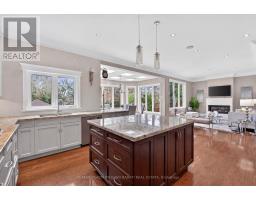
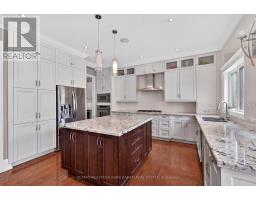
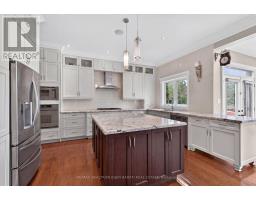
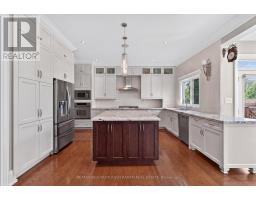
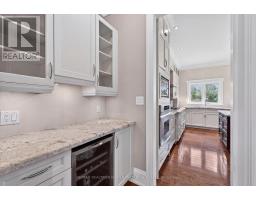
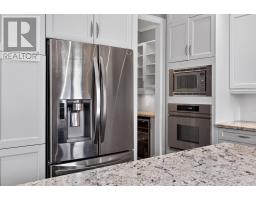
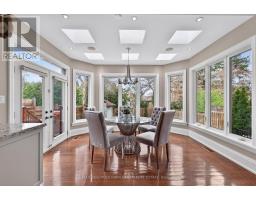
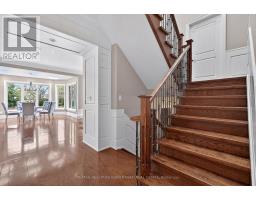
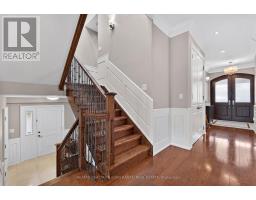
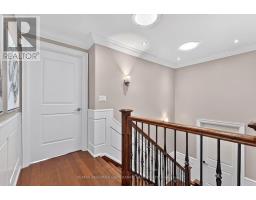
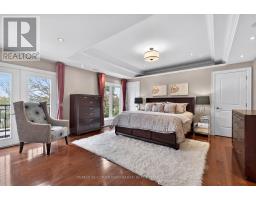
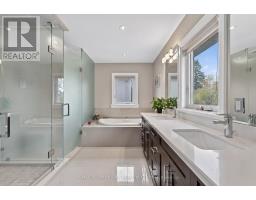
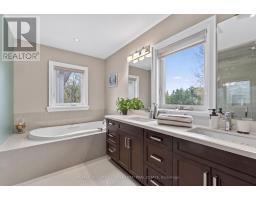
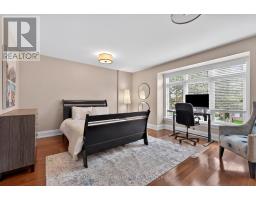
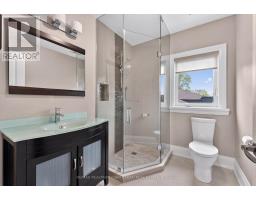
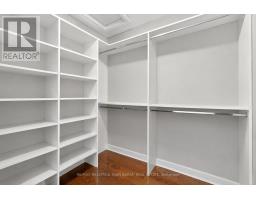
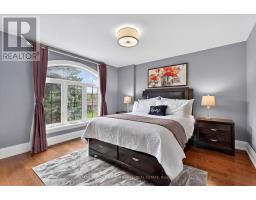
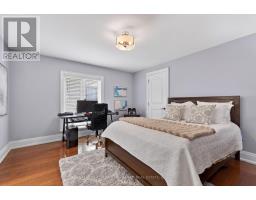
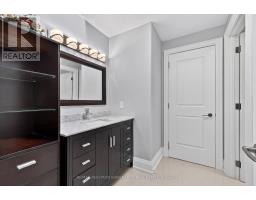
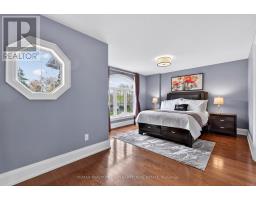
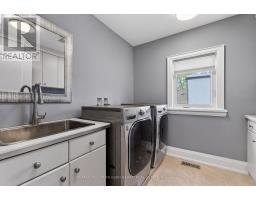
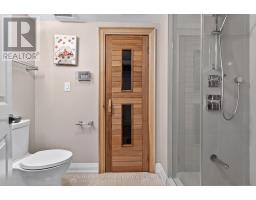
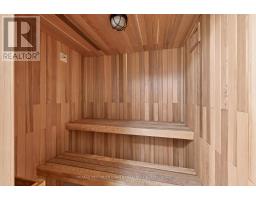
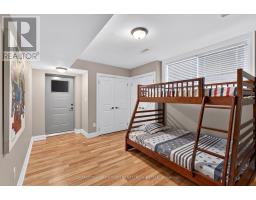
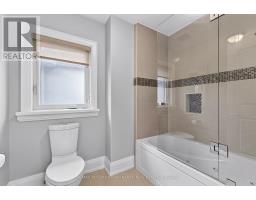
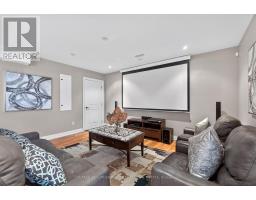
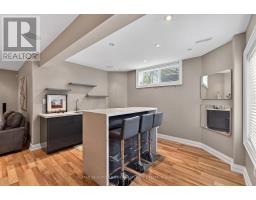
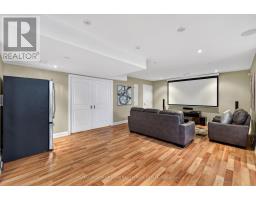
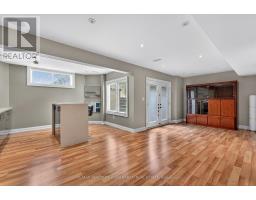
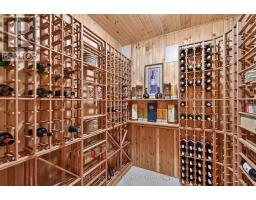
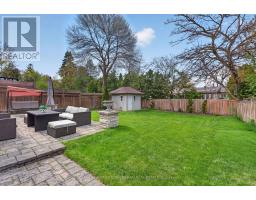
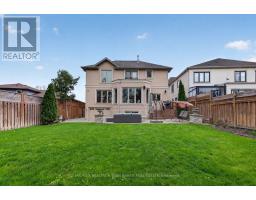
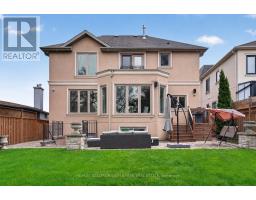
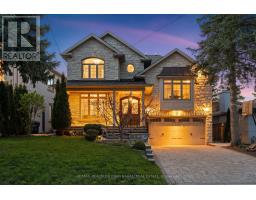
Masterfully Designed & Built Spectacular Custom Home Nestled On A Fantastic Lot In The Heart Of Bayview Village! Natural Stone Facade! Exceptional Curb Appeal Complemented By Beautiful Landscaping and a Large Veranda! Extensive Use Of Woodwork & Built-Ins, Marble & Hardwood Flooring, Coffered Ceilings With Rope Lighting, Crown Moulding, and Pot Lights! Spacious Family Room With Gas Fireplace and a Virtual Office! Family Sized Breakfast Area with 6 Skylights Above and Walk-Out to A Deck and A Lovely Large Private Backyard! Gourmet Kitchen with Butler's Pantry, Granite Countertops, and Stainless Steel Appliances! Elegant Formal Dining Room! Breathtaking Primary Bedroom With Large Walk-In Closet and Luxurious 8-Pc Heated Floor Ensuite! Convenient Laundry Room Located Between Two Floors! Three Additional Spacious Bedrooms With Two Full Bathrooms! Side Entrance & Mudroom! Professionally Finished Walk-Out Basement With Heated Floors Includes A Bedroom, 4-Pc Bath, Recreation Room With Island & Wet Bar, Dry Sauna, and an Entertainer's Wine Cellar With Cooling System. Interlocked Driveway And Beautiful Veranda! No Sidewalk In Front! Convenient Desirable Location: Only 2 Minutes to Ravine Trail, Bayview Middle School, Ttc! Close to Bayview Village Mall, Subway Station, Community Centre, Parks, Tennis Court, Earl Haig S.S, and All Other Amenities! (id:29237)
Contact us for more information.

The trademarks REALTOR®, REALTORS®, and the REALTOR® logo are controlled by The Canadian Real Estate Association (CREA) and identify real estate professionals who are members of CREA. The trademarks MLS®, Multiple Listing Service® and the associated logos are owned by The Canadian Real Estate Association (CREA) and identify the quality of services provided by real estate professionals who are members of CREA. The trademark DDF® is owned by The Canadian Real Estate Association (CREA) and identifies CREA's Data Distribution Facility (DDF®)