
Toronto, Ontario M6H 4A1
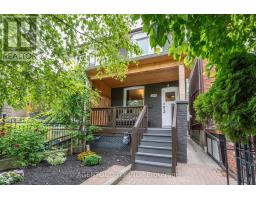
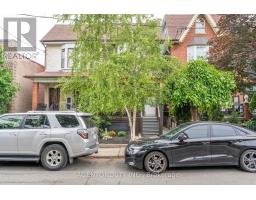
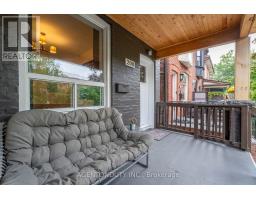
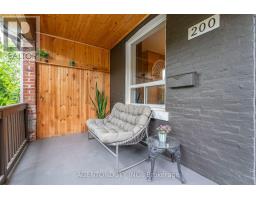
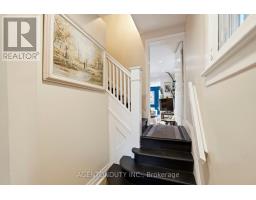
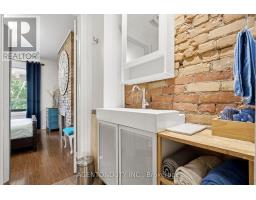
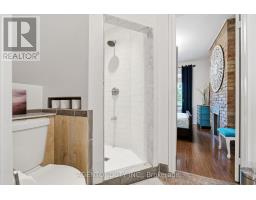
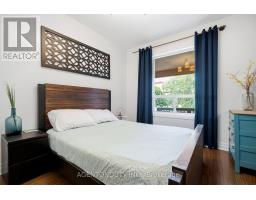
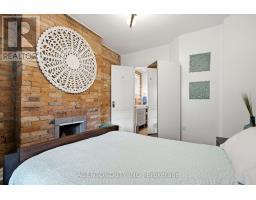
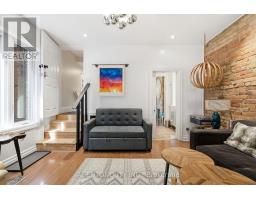
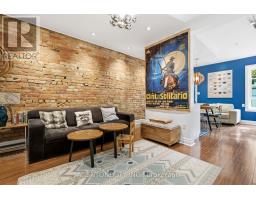
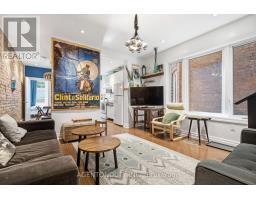
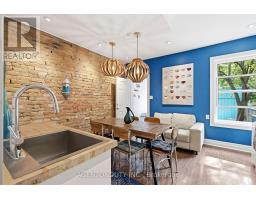
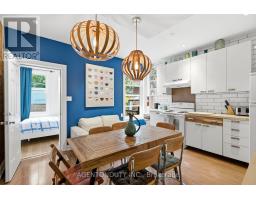
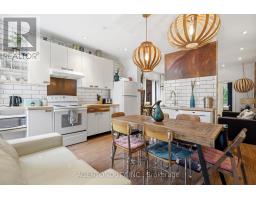
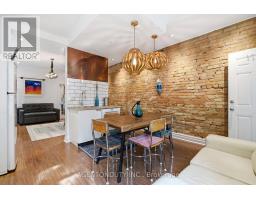
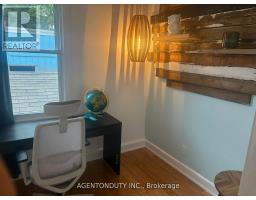
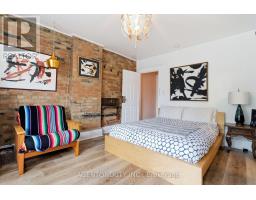
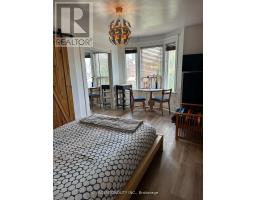
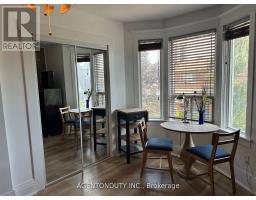
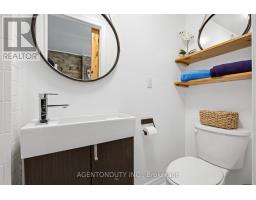
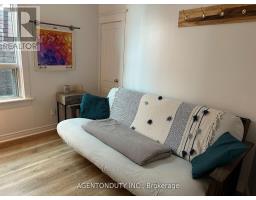
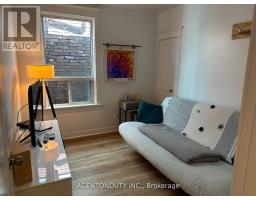
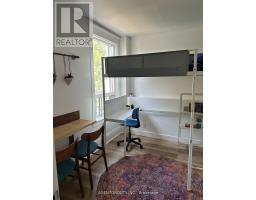
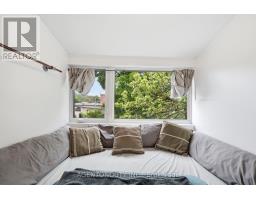
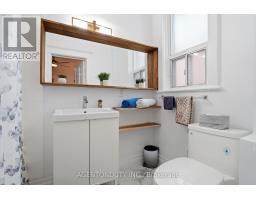
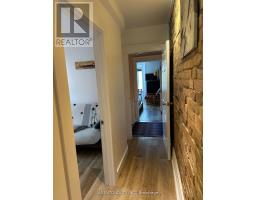
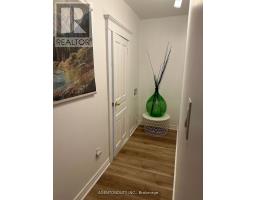
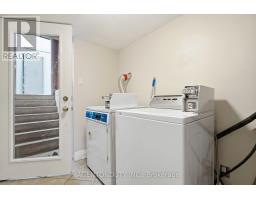
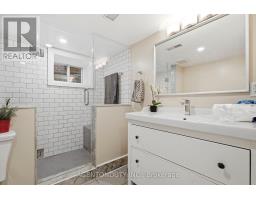
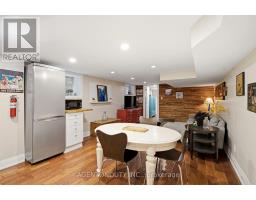
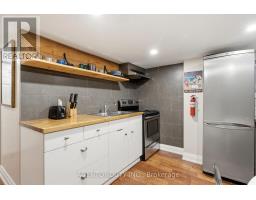
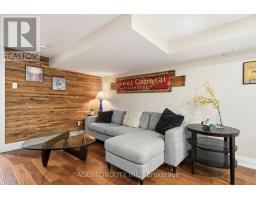
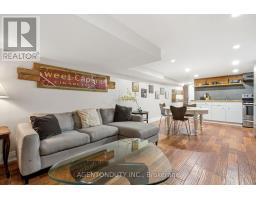
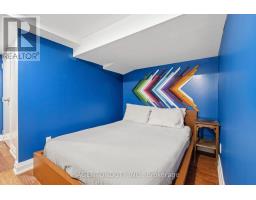
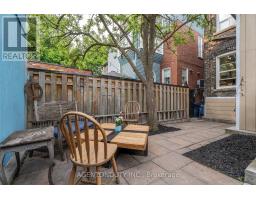
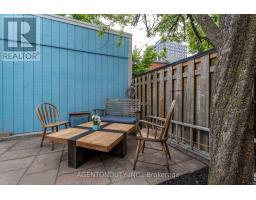
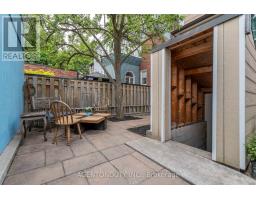
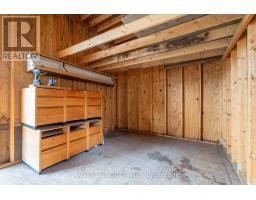
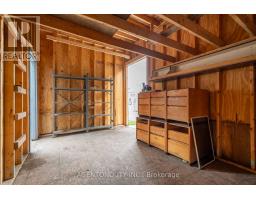
Single Family 4 Bedroom Home with a Separate Basement Apartment. Large Primary Bedroom on Second Floor has a 3 Piece Ensuite with a Large Bay Window Bringing in lots of light. Main Floor Bedroom with 3 Pc Ensuite can be used as a separate office/ clinic. Second floor Den / lounge can be used as another bedroom [Raised area can be removed]. Exposed Brick walls on Main and Second. Close to TTC, Go train stop is being built at the top of the street at Bloor, UP Express a short walk. Lots of street parking. Pad parking at rear of home currently has a shed built on but can easily be removed. Quiet One way residential street with park just south. Vacant & Move in Condition. Contents negotiable. (id:29237)
Contact us for more information.

The trademarks REALTOR®, REALTORS®, and the REALTOR® logo are controlled by The Canadian Real Estate Association (CREA) and identify real estate professionals who are members of CREA. The trademarks MLS®, Multiple Listing Service® and the associated logos are owned by The Canadian Real Estate Association (CREA) and identify the quality of services provided by real estate professionals who are members of CREA. The trademark DDF® is owned by The Canadian Real Estate Association (CREA) and identifies CREA's Data Distribution Facility (DDF®)