
Toronto, Ontario M4P 1V3
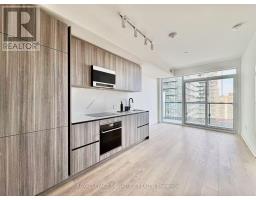
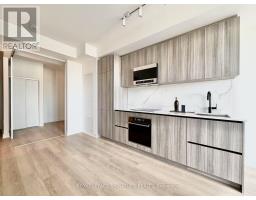
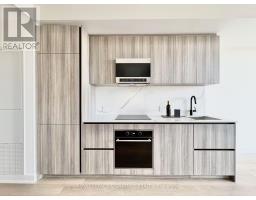
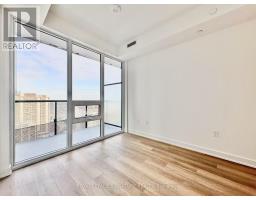
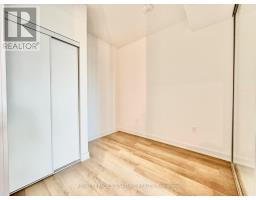
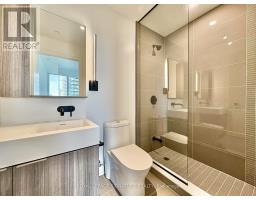
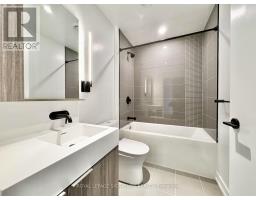
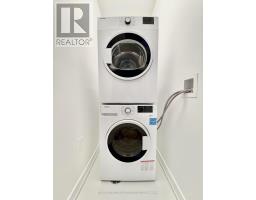
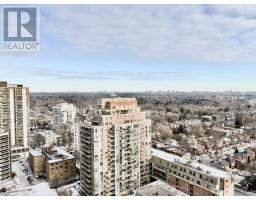
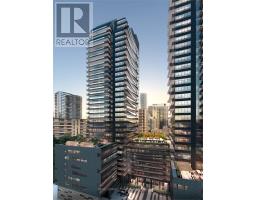
Experience sophisticated urban living in the heart of Toronto's vibrant Yonge & Eglinton neighbourhood. This bright and spacious 2-bedroom, 2-bathroom suite features a functional open-concept layout with 9-foot ceilings, floor-to-ceiling windows, and contemporary finishes that fill the home with natural light. The modern kitchen is thoughtfully designed with quartz countertops, integrated refrigerator, freezer, and dishwasher, complemented by stainless steel cooktop, oven, and microwave-perfect for everyday living and entertaining. Both bedrooms offer generous proportions and ample closet space, while the private balcony provides the perfect setting to enjoy your morning coffee or take in sweeping city views. An in-suite stacked washer and dryer adds everyday convenience. Residents enjoy an exceptional collection of premium amenities, including 24-hour concierge, a state-of-the-art fitness centre, outdoor pool, rooftop terrace with BBQ areas, co-working spaces, party room, and more. Ideally located with a Walk Score of 96, just steps to Eglinton Subway Station, the Crosstown LRT, top-rated schools, parks, restaurants, cafés, shopping, entertainment, and everyday essentials, this exceptional condo offers the perfect blend of style, comfort, and convenience in one of Midtown Toronto's most desirable neighbourhoods. (id:29237)
Contact us for more information.

The trademarks REALTOR®, REALTORS®, and the REALTOR® logo are controlled by The Canadian Real Estate Association (CREA) and identify real estate professionals who are members of CREA. The trademarks MLS®, Multiple Listing Service® and the associated logos are owned by The Canadian Real Estate Association (CREA) and identify the quality of services provided by real estate professionals who are members of CREA. The trademark DDF® is owned by The Canadian Real Estate Association (CREA) and identifies CREA's Data Distribution Facility (DDF®)