
Toronto, Ontario M4Y 0B8

Maintenance, Heat, Water, Common Area Maintenance, Insurance
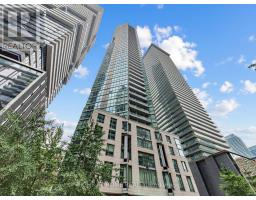
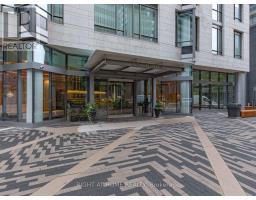
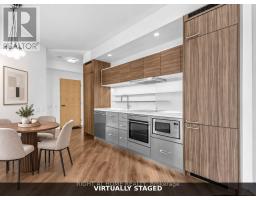
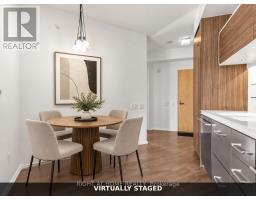
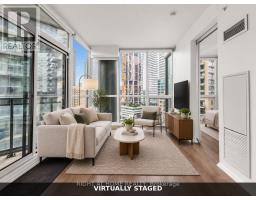
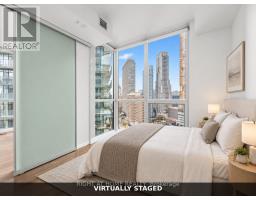
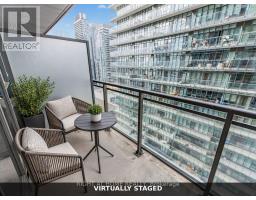
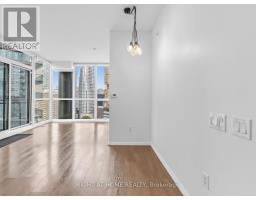
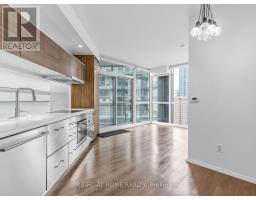
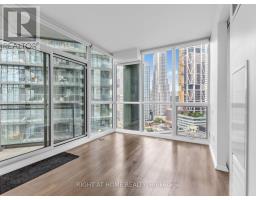
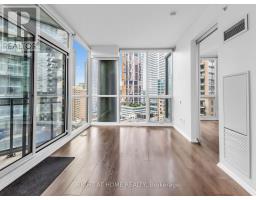
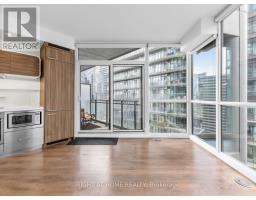
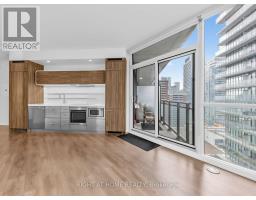
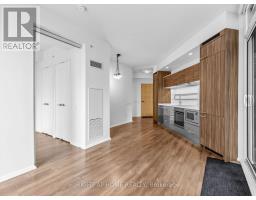
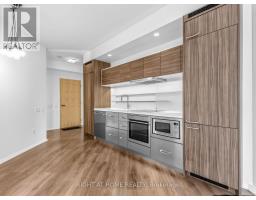
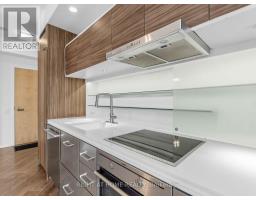
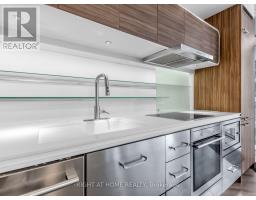
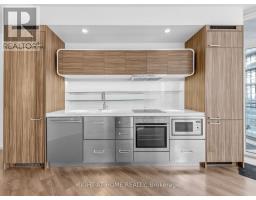
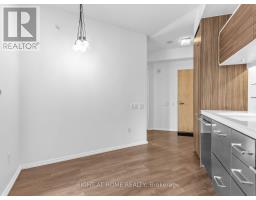
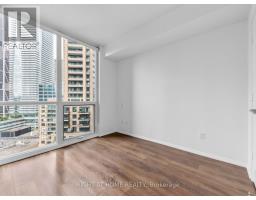
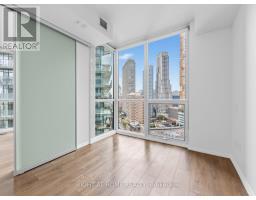
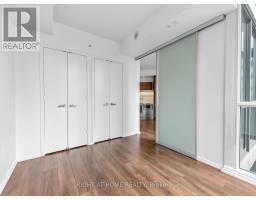
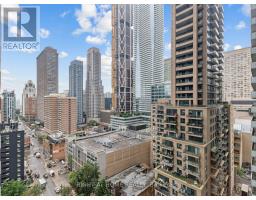
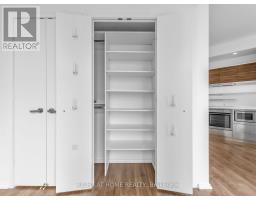
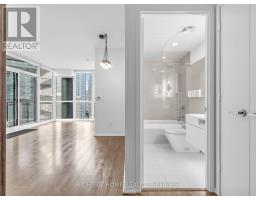
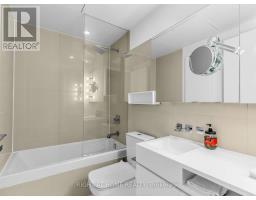
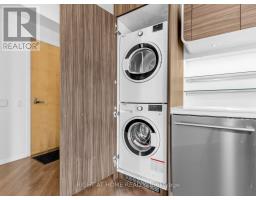
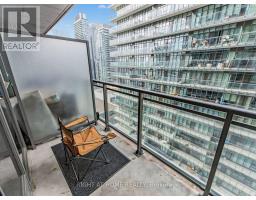
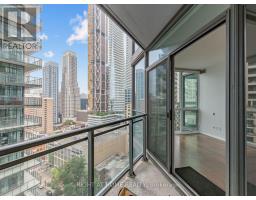
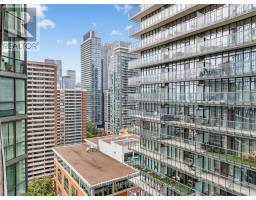
$447.48 MonthlyWelcome to Chaz Yorkville, where sophisticated design meets one of Toronto's most connected downtown locations. This freshly painted 20th-floor corner suite offers 510 sq. ft. of thoughtfully designed interior space plus a 36 sq. ft. balcony. The bright, open-concept layout features expansive floor-to-ceiling windows, a sleek kitchen with integrated appliances, and a separate bedroom with a large closet. Unlike many comparable corner suites, this unit has no intrusive structural column in the living area, providing more usable space and greater flexibility for furniture placement. A newer washer and dryer add everyday convenience. Residents enjoy an exceptional collection of amenities, including 24-hour concierge service, a fitness studio, sauna, games and theatre rooms, business centre, guest suites, pet spa, outdoor terrace with BBQs, and the signature two-storey Chaz Club on the 36th and 37th floors with impressive city views. Ideally situated just steps from Bloor-Yonge subway station, Yorkville's celebrated shopping and dining, cafés, everyday conveniences, the University of Toronto, Toronto Metropolitan University, the Royal Ontario Museum, Queen's Park and nearby green spaces. An outstanding opportunity for a first-time buyer, professional, pied-à-terre purchaser or investor seeking a functional one-bedroom home in the heart of the city. (id:29237)
Contact us for more information.

The trademarks REALTOR®, REALTORS®, and the REALTOR® logo are controlled by The Canadian Real Estate Association (CREA) and identify real estate professionals who are members of CREA. The trademarks MLS®, Multiple Listing Service® and the associated logos are owned by The Canadian Real Estate Association (CREA) and identify the quality of services provided by real estate professionals who are members of CREA. The trademark DDF® is owned by The Canadian Real Estate Association (CREA) and identifies CREA's Data Distribution Facility (DDF®)