
Toronto, Ontario M9A 0G5
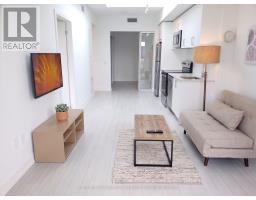
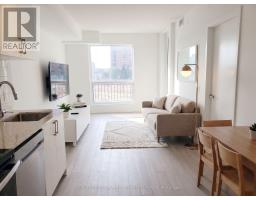
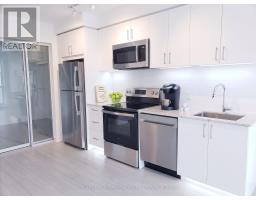
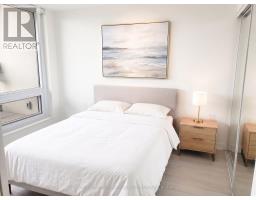
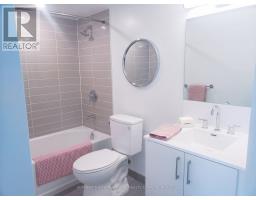
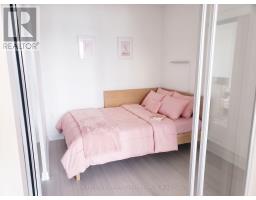
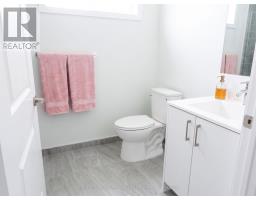
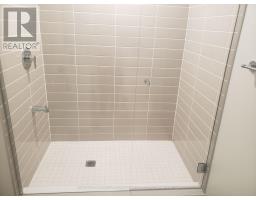
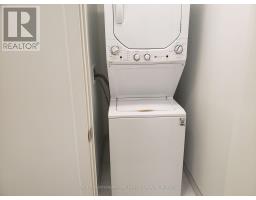
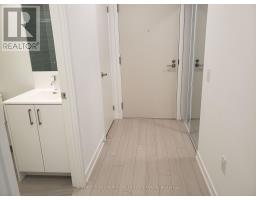
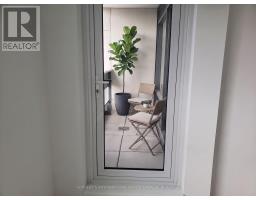
Brand New / Never Lived In / 2 Bedrooms / 2 Bathrooms / Large Balcony / Locker & Parking / Ensuite Laundry / No need for elevator / Welcome to Suite 201 - a stunning brand-new, corner unit offering approximately 738 square feet of modern, thoughtfully designed living space. This Suite features a bright open-concept layout, contemporary finishes, sleek kitchen cabinetry, stainless steel appliances, and expansive windows offering an abundance of natural light and overlooking the park (soon to be completed). Step outside to the large private covered balcony perfect for morning coffee. This suite offers a clean, modern, move-in-ready living experience and conveniently located close to transit, major highways, shopping, parks, and every day amenities. An excellent opportunity for a professional or couple seeking a brand-new luxury rental in a growing Etobicoke community. This great location is a commuter's dream just a few steps to the Eglinton Crosstown LRT, 10 minutes to Mount Dennis UP Express and GO Station, Humbertown Shopping Plaza and quick access to Highways 401 and 427. The building amenities include an outdoor pool, a fitness center, a yoga studio, and 24/7 concierge. Be the first to rent out this lovely space. (id:29237)
Contact us for more information.

The trademarks REALTOR®, REALTORS®, and the REALTOR® logo are controlled by The Canadian Real Estate Association (CREA) and identify real estate professionals who are members of CREA. The trademarks MLS®, Multiple Listing Service® and the associated logos are owned by The Canadian Real Estate Association (CREA) and identify the quality of services provided by real estate professionals who are members of CREA. The trademark DDF® is owned by The Canadian Real Estate Association (CREA) and identifies CREA's Data Distribution Facility (DDF®)