
Markham, Ontario L3T 2E9
Maintenance, Heat, Water, Common Area Maintenance, Insurance, Cable TV, Parking
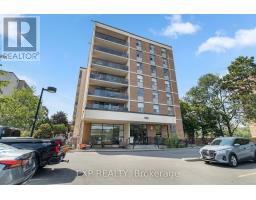
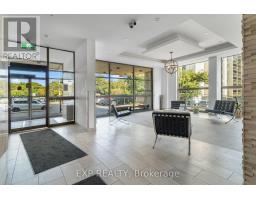
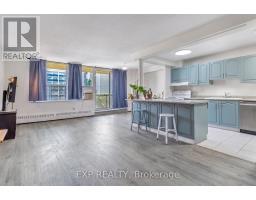
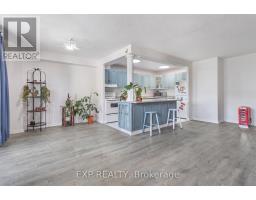
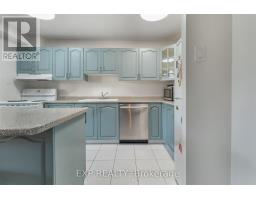
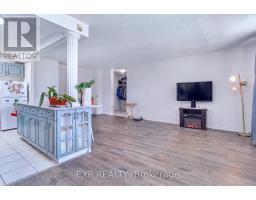
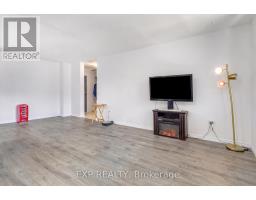
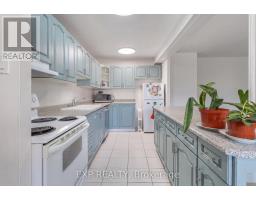
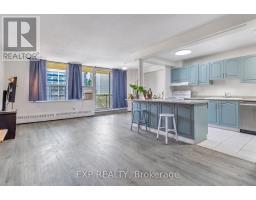
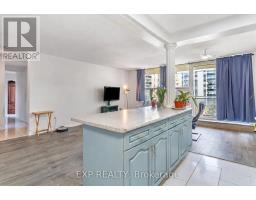
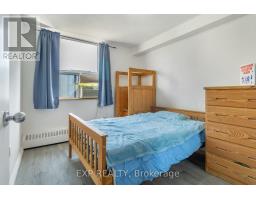
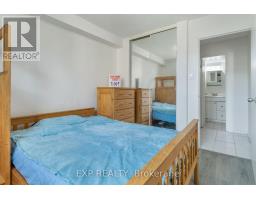
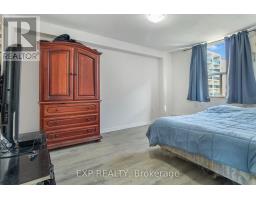
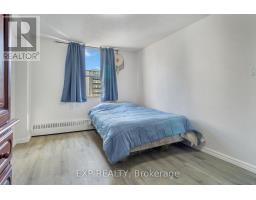
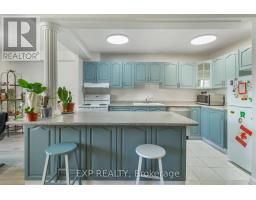
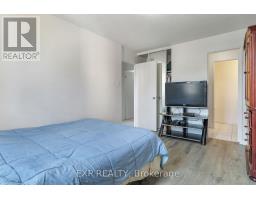
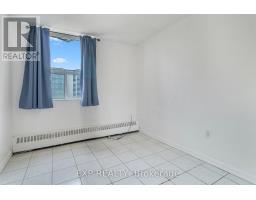
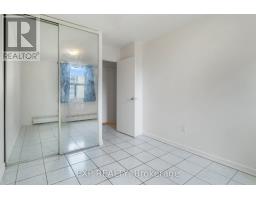
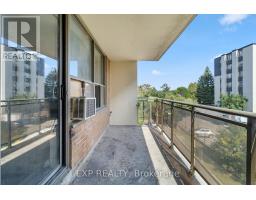
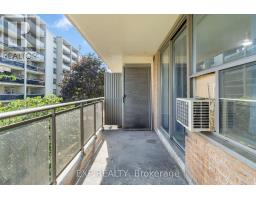
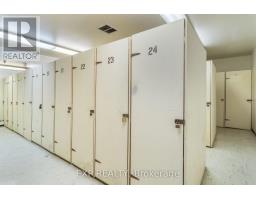
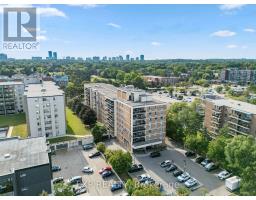
$1,122.63 MonthlyWelcome to 202-180 Dudley Avenue - a spacious and loved 3-bedroom, 2-bathroom condo offering approximately 1,135 sq. ft. of comfortable living space in the heart of Thornhill.Owned and enjoyed by three generations of the same family, this home has a wonderful sense of history and pride of ownership. The suite features ensuite laundry, balcony, generous room sizes, updated flooring throughout the main living areas and two bedrooms, and has been freshly painted for a clean, move-in-ready feel.The functional layout provides plenty of space for families, downsizers, or anyone looking for the convenience of condo living without sacrificing room to live and entertain. Parking and a locker are both included for added convenience and storage.Ideally located within walking distance of shopping, public transit and everyday amenities, with Thornhill Secondary School and E.J. Sand Public School nearby. An opportunity to own a spacious three-bedroom condo in an established Thornhill community - offering exceptional location, layout, and a home that has been cherished for generations for a phenomenal price. (id:29237)
Contact us for more information.

The trademarks REALTOR®, REALTORS®, and the REALTOR® logo are controlled by The Canadian Real Estate Association (CREA) and identify real estate professionals who are members of CREA. The trademarks MLS®, Multiple Listing Service® and the associated logos are owned by The Canadian Real Estate Association (CREA) and identify the quality of services provided by real estate professionals who are members of CREA. The trademark DDF® is owned by The Canadian Real Estate Association (CREA) and identifies CREA's Data Distribution Facility (DDF®)