
Toronto, Ontario M9W 0C6
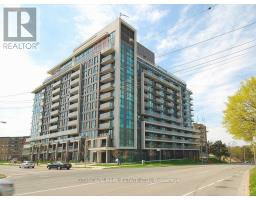
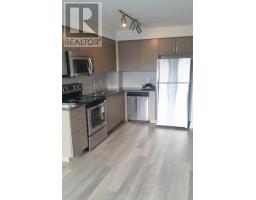
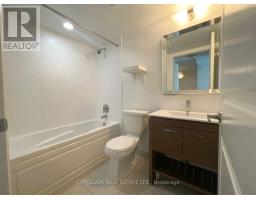
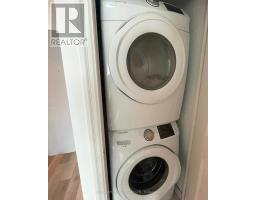
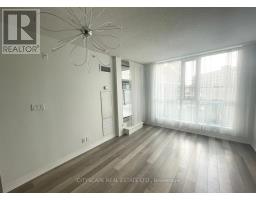
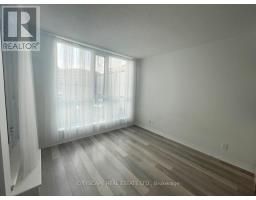
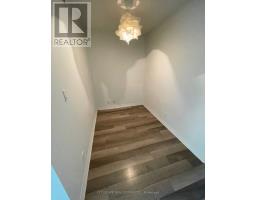
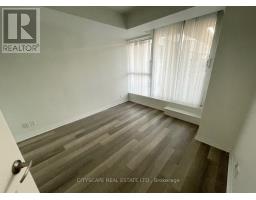
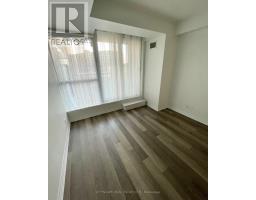
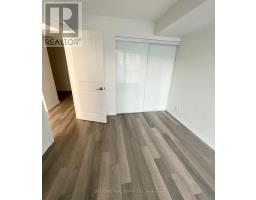
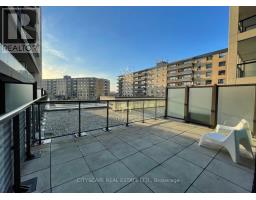
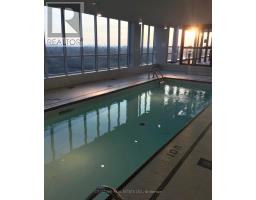
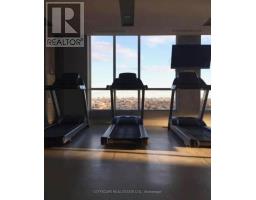
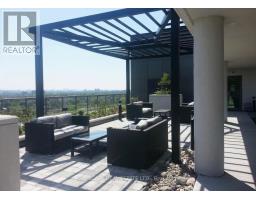
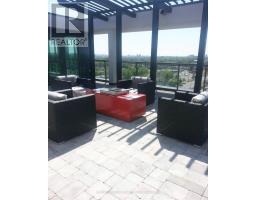
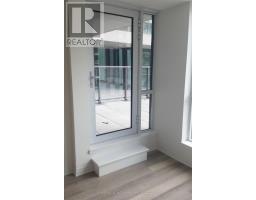
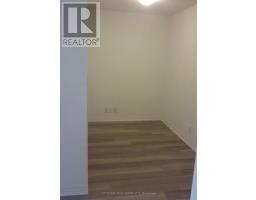
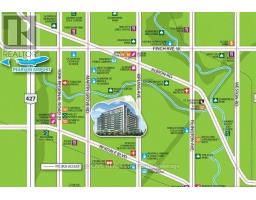
LIKE NEW SPACIOUS AND BRIGHT OPEN CONCEPT 1 BED + DEN. NEW PAINTING THROUGHOUT THE UNIT. READYTO MOVE IN! HIGH DEMAND LOCATION. MODERN KITCHEN WITH MODERN APPLIANCES. LARGE PRIVATE BALCONY.AMENITIES INCLUDE GYM, INDOOR ROOFTOP POOL AND BBQ, PARTY ROOM, RENTAL SUITE FOR GUESTS ETC.STEPS TO SUBWAY STATION, GO TRAIN STATION, HIGHWAYS, SHOPS, RESTAURANTS AND MORE! 1 UNDERGROUNDPARKING AND LOCKER INCLUDED. ACCESS TO ALL AMENITIES, BUILT IN KITCHEN APPLIANCES (FRIDGE,STOVE, DISHWASHER), WASHER/DRYER, ELECTRIC LIGHT FIXTURES AND BLINDS. (id:29237)
Contact us for more information.

The trademarks REALTOR®, REALTORS®, and the REALTOR® logo are controlled by The Canadian Real Estate Association (CREA) and identify real estate professionals who are members of CREA. The trademarks MLS®, Multiple Listing Service® and the associated logos are owned by The Canadian Real Estate Association (CREA) and identify the quality of services provided by real estate professionals who are members of CREA. The trademark DDF® is owned by The Canadian Real Estate Association (CREA) and identifies CREA's Data Distribution Facility (DDF®)