
Toronto, Ontario M2N 1Y4
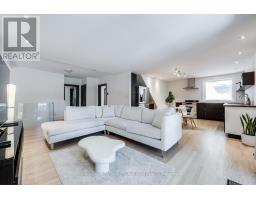
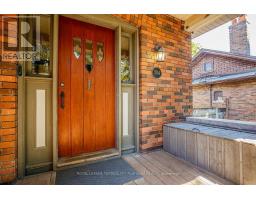
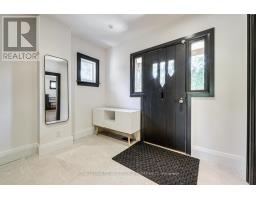
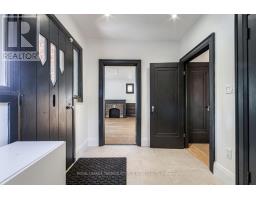
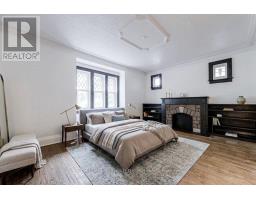
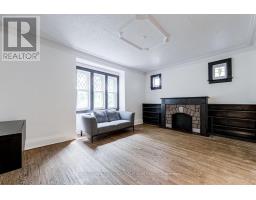
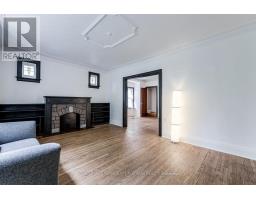
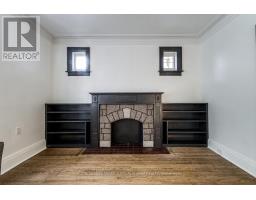
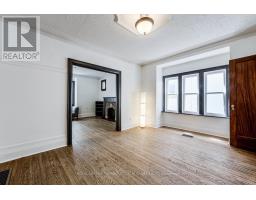
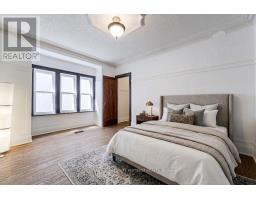
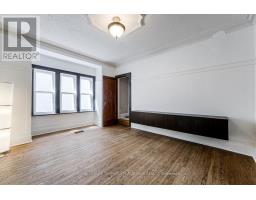
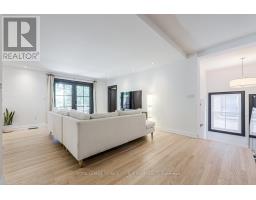
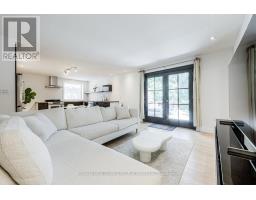
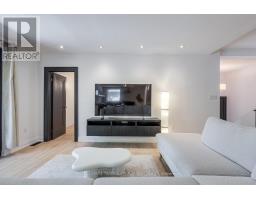
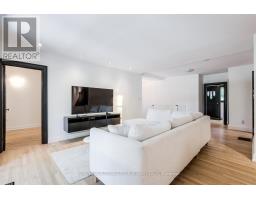
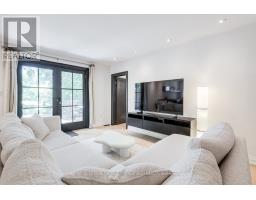
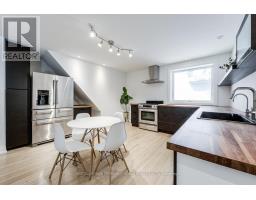
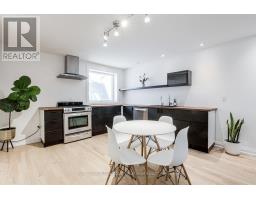
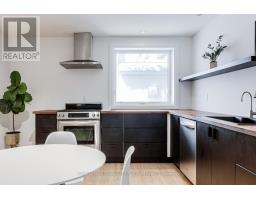
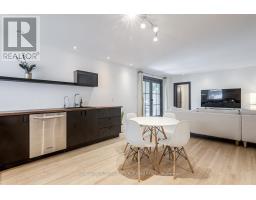
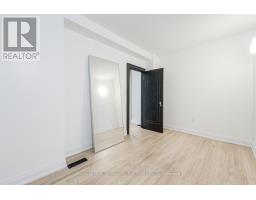
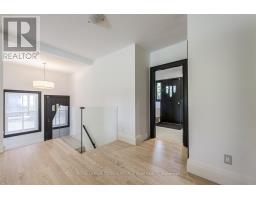
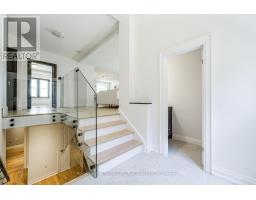
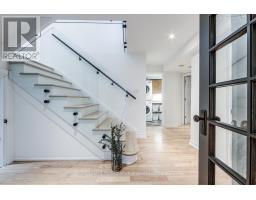
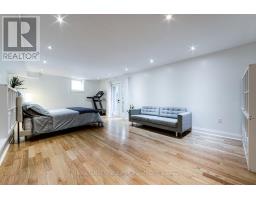
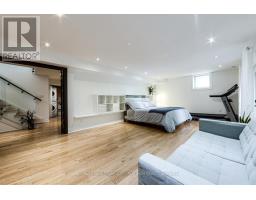
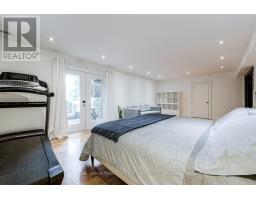
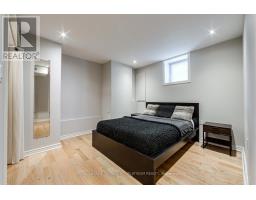
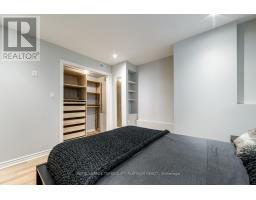
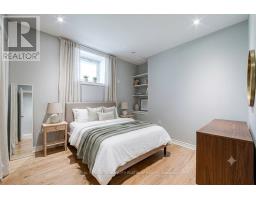
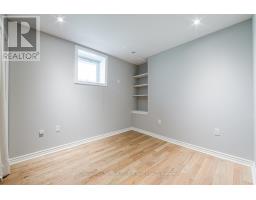
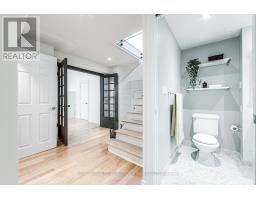
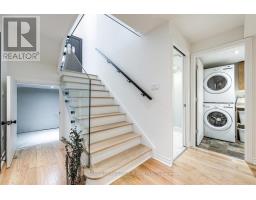
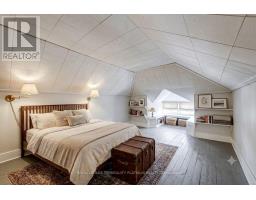
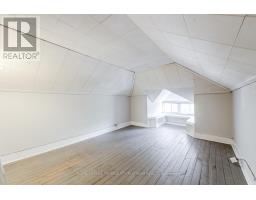
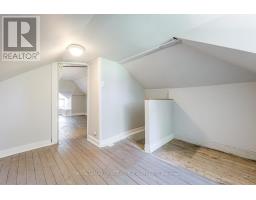
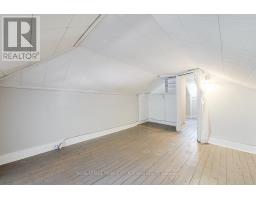
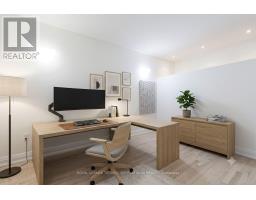
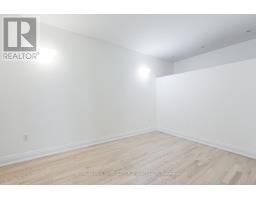
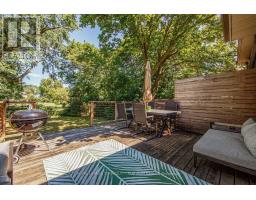
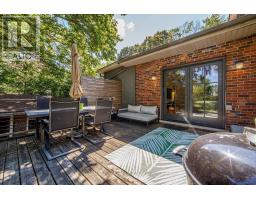
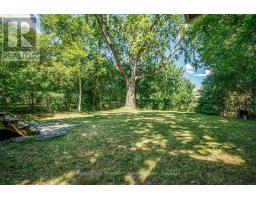
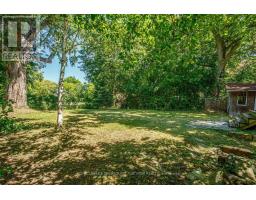
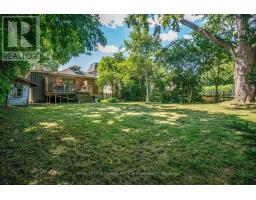
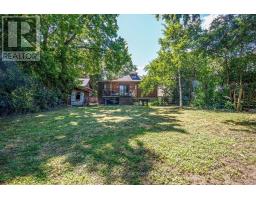
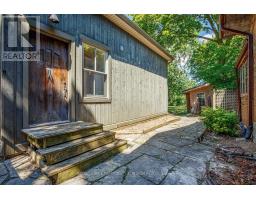
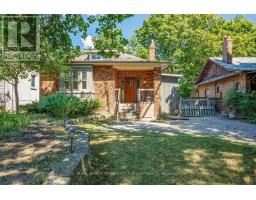
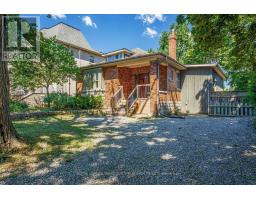
Enjoy exclusive use of this entire, spacious home on a quiet, picturesque Willowdale street. This deceptively large property features an expansive backyard with no rear neighbours, offering total privacy while backing onto lush greenery. Best of all, you are a short stroll from the Yonge Subway line and the North York Civic Centre's vibrant hub of a pool, library, farmer's market, and outdoor winter skating rink. Inside, the layout opens up into unexpected, sunlit space from large main and lower-level walk-outs. There is so much room here to make your own, including a charming loft you can use as a quiet home office or sweet bedroom. Original character blends with clean updates: refinished hardwoods, a glass staircase, refreshed tile, an enclosed kitchen layout, an improved bathroom, and a pantry. For your convenience, the home includes a brand-new upgraded washer and dryer. There is plenty of space to add your personal touch and settle right in. Short-term lease options will also be considered. (id:29237)
Contact us for more information.

The trademarks REALTOR®, REALTORS®, and the REALTOR® logo are controlled by The Canadian Real Estate Association (CREA) and identify real estate professionals who are members of CREA. The trademarks MLS®, Multiple Listing Service® and the associated logos are owned by The Canadian Real Estate Association (CREA) and identify the quality of services provided by real estate professionals who are members of CREA. The trademark DDF® is owned by The Canadian Real Estate Association (CREA) and identifies CREA's Data Distribution Facility (DDF®)