
Toronto, Ontario M5P 1R6
Maintenance, Cable TV, Common Area Maintenance, Heat, Electricity, Insurance, Parking, Water
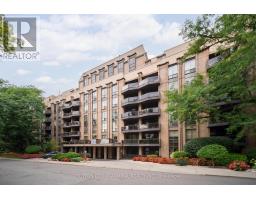
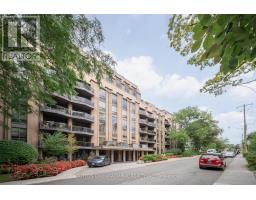
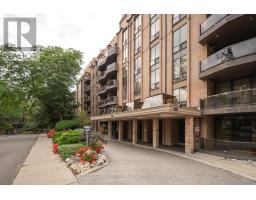
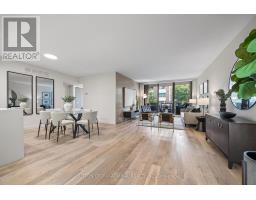
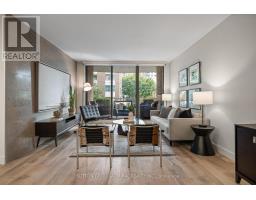
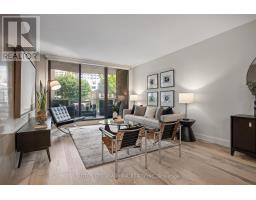
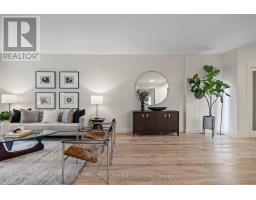
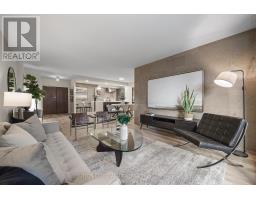
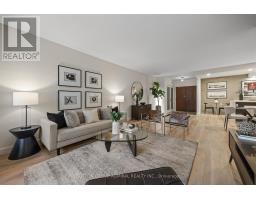
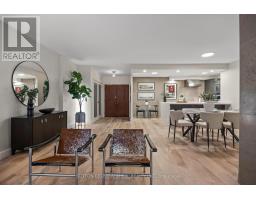
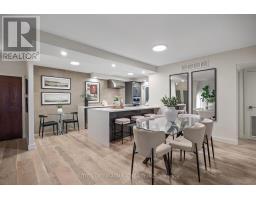
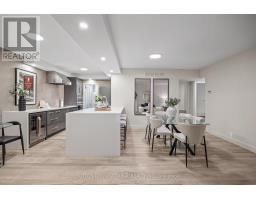
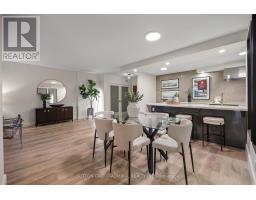
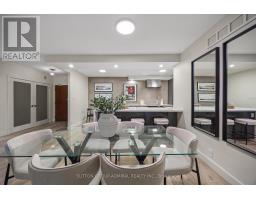
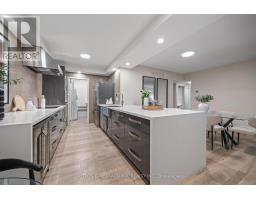
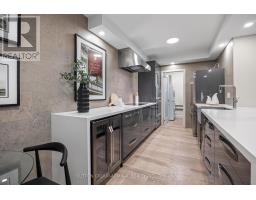
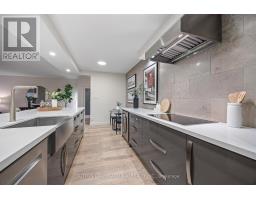
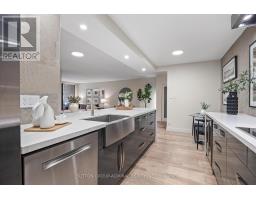
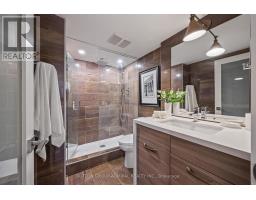
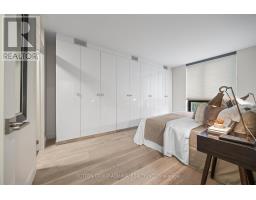
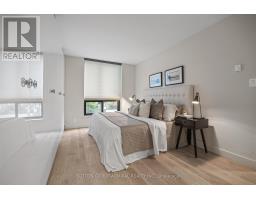
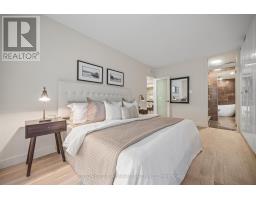
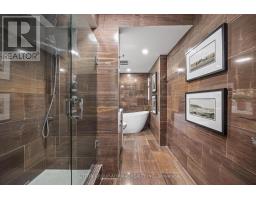
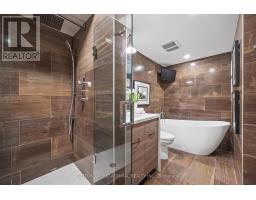
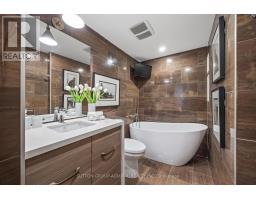
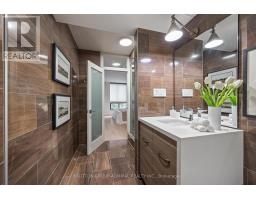
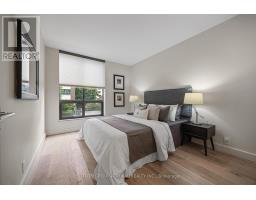
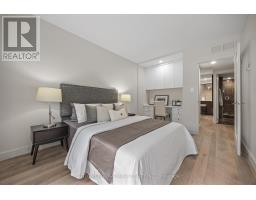
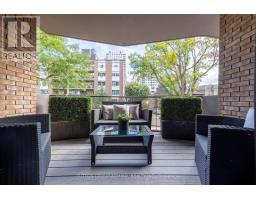
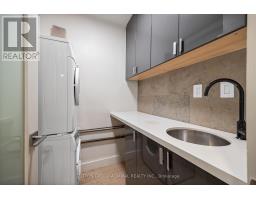
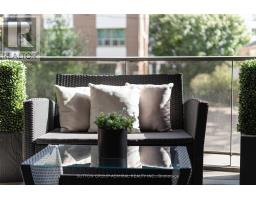
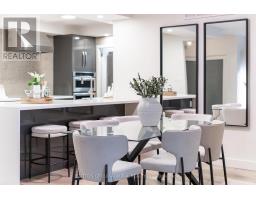
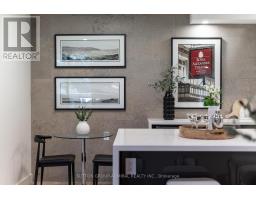
$2,242.47 MonthlyStunning Renovated Suite in the Heart of Forest Hill! Welcome to Suite 206 at 350 Lonsdale Road-a meticulously updated, sun-drenched residence offering luxury living in an unbeatable location. Featuring a bright south-facing view and a private south-facing balcony with natural light all day long. Designed with sophisticated modern finishes, the interior boasts smooth ceilings, pot lights, and rich hardwood flooring throughout. The sleek, upgraded kitchen is equipped with stainless steel appliances, quartz countertops, and a functional breakfast island, flowing effortlessly into the spacious living areas. The indulgent primary suite includes a spa-inspired primary bathroom complete with a freestanding soaking tub and a separate glass shower. Additional conveniences include a dedicated laundry room with a built-in sink and abundant custom built-ins providing seamless storage. Building amenities include a spectacular rooftop pool. Situated in a prime neighborhood with an incredible walk score, you are steps away from top-tier local shops, dining, transit, and parks. A true turn-key gem! (id:29237)
Contact us for more information.

The trademarks REALTOR®, REALTORS®, and the REALTOR® logo are controlled by The Canadian Real Estate Association (CREA) and identify real estate professionals who are members of CREA. The trademarks MLS®, Multiple Listing Service® and the associated logos are owned by The Canadian Real Estate Association (CREA) and identify the quality of services provided by real estate professionals who are members of CREA. The trademark DDF® is owned by The Canadian Real Estate Association (CREA) and identifies CREA's Data Distribution Facility (DDF®)