
Toronto, Ontario M6B 3J7
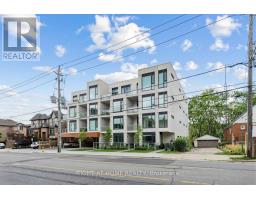
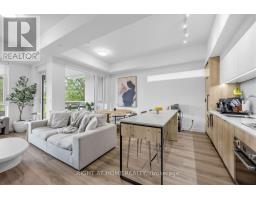
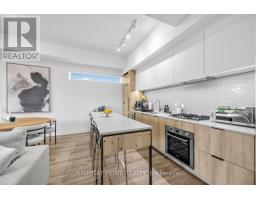
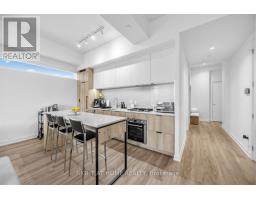
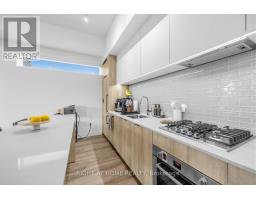
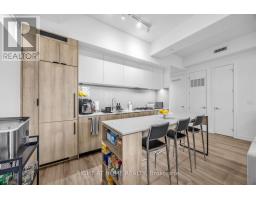
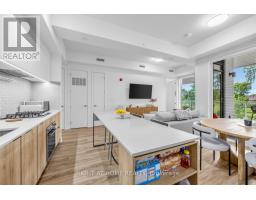
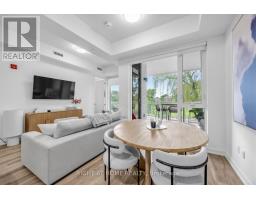
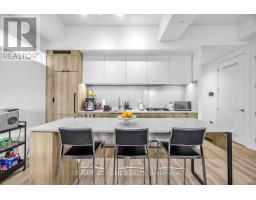
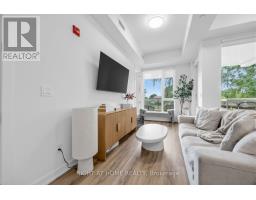
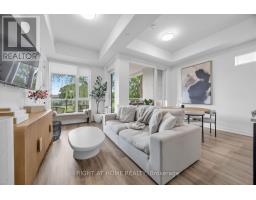
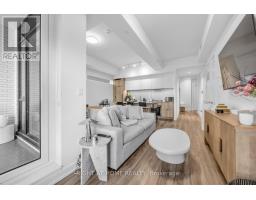
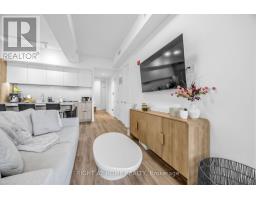
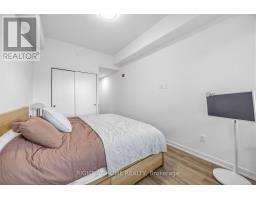
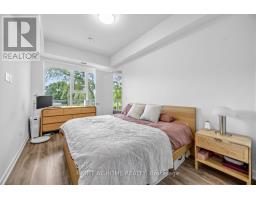
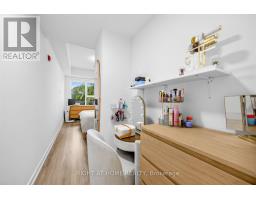
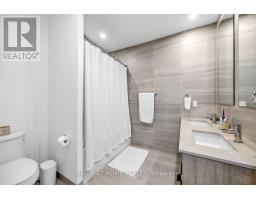
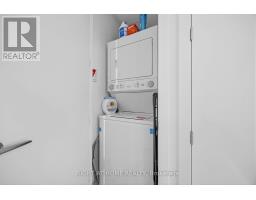
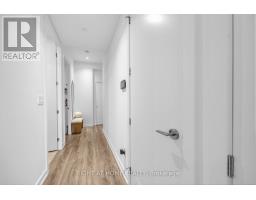
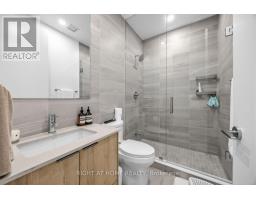
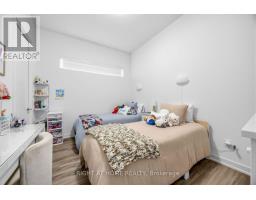
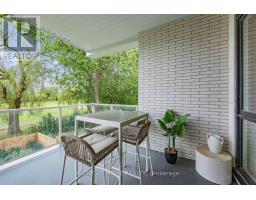
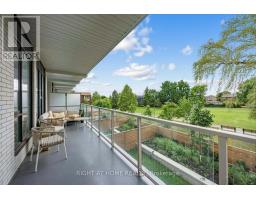
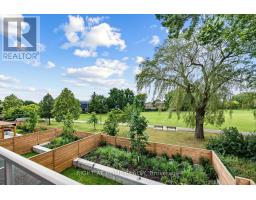
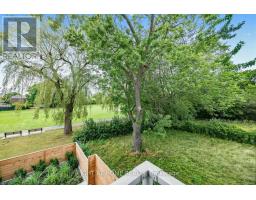
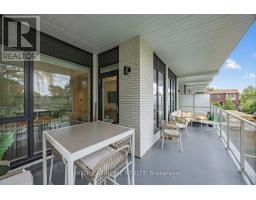
Experience elevated urban living in this brand-new, builder-released suite. Offering one of the most desirable layouts in an exclusive 28-unit boutique building, this exceptional 2-bedroom, 2-washroom residence spans 1,059 sq. ft. of refined interior space. Soaring 10-ft ceilings and floor-to-ceiling windows flood the suite with natural light, while a rare 231 sq. ft. private balcony showcases unobstructed views over Wenderly Park-perfect for relaxing or entertaining. The thoughtfully designed open-concept layout features a sleek modern kitchen with European-styled appliances, a gas cooktop, and premium finishes, along with spacious living and dining areas and high-end upgrades throughout-delivering both style and everyday functionality. A natural gas BBQ hookup on the balcony adds an extra level of convenience for outdoor entertaining. This unit includes parking and a locker for added convenience. Residents also enjoy access to a beautifully designed outdoor communal area and a stylish party room-ideal for hosting and socializing. Perfectly positioned just steps to Glencairn Subway Station, enjoy effortless commuting while being surrounded by the tranquility of a quiet park-side setting. A rare opportunity to lease one of the finest units in the building-ideal for professionals seeking boutique luxury, privacy, and exceptional design. Don't miss it. (id:29237)
Contact us for more information.

The trademarks REALTOR®, REALTORS®, and the REALTOR® logo are controlled by The Canadian Real Estate Association (CREA) and identify real estate professionals who are members of CREA. The trademarks MLS®, Multiple Listing Service® and the associated logos are owned by The Canadian Real Estate Association (CREA) and identify the quality of services provided by real estate professionals who are members of CREA. The trademark DDF® is owned by The Canadian Real Estate Association (CREA) and identifies CREA's Data Distribution Facility (DDF®)