
Toronto, Ontario M2N 6N3
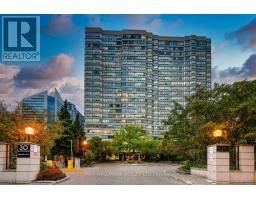
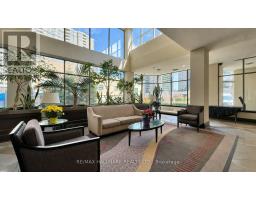
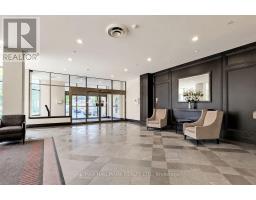
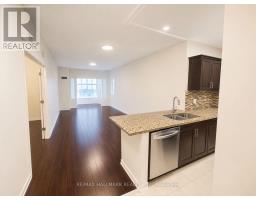
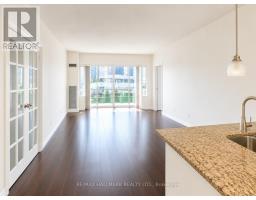
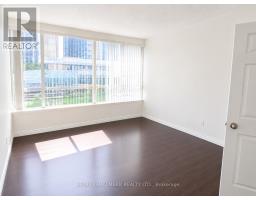
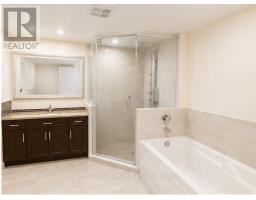
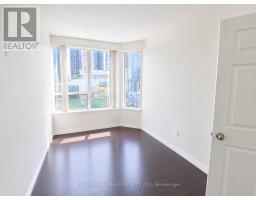
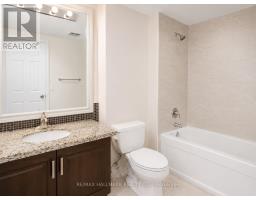
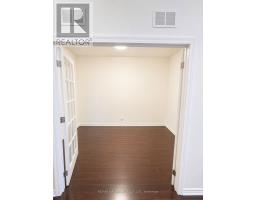
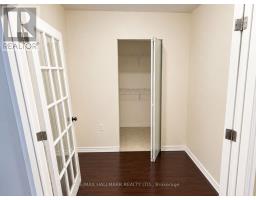
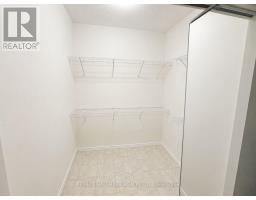
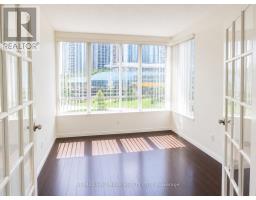
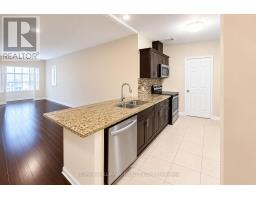
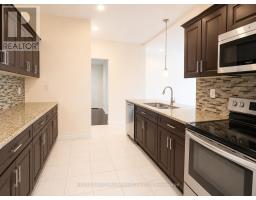
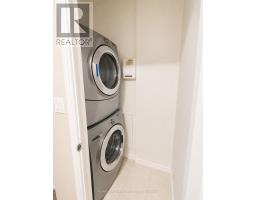
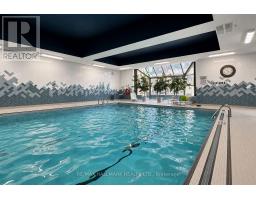
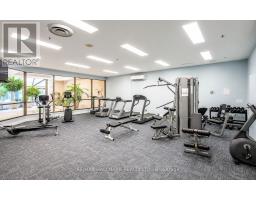
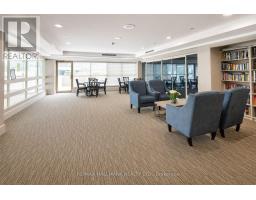
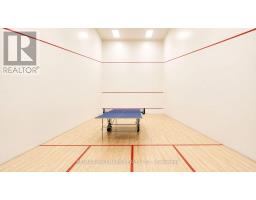
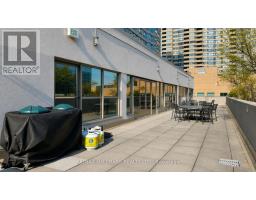
Welcome to 'Rodeo Walk', an elegant Tridel-built residence in the highly sought-after Yonge & Sheppard neighbourhood. A rare opportunity to live in this highly desirable areas in a 3-bedroom suite with a spacious solarium that easily functions as a 4th bedroom, executive home office, or family room. Renowned for superior construction, generous floor plans, exceptional management, and enduring value, Rodeo Walk offers sophisticated living in one of North York's premier communities. This bright, open-concept residence features expansive windows, Sun-Filled living and dining areas, a well-appointed kitchen, spacious bedrooms, ensuite laundry, walk-in closets, and South Exposure. Included is a premium parking space equipped with a *private EV charging station* a valuable feature for today's electric vehicle owner. Residents enjoy an exceptional collection of resort-inspired amenities including 24-hour concierge and security, a grand two-storey atrium lobby, indoor swimming pool, whirlpool, sauna, fitness centre, squash court, billiards, table tennis, library, elegant party room, guest suites, beautifully landscaped outdoor terrace, and ample visitor parking. Ideally located just steps from Yonge & Sheppard Subway Station, providing seamless access to two TTC subway lines and Highway 401. Walk to Sheppard Centre, Longo's, H Mart, cafés, restaurants, parks, and everyday conveniences. Families will appreciate proximity to some of North York's most respected schools, including "Earl Haig Secondary School", "Claude Watson School for the Arts", "Toronto French Montessori", "Central Montessori & Private French School", and "Rutherford Private School". Combining an exceptional layout, premium amenities, EV-ready Parking, and an unbeatable location, this is a rare offering in one of North York's most prestigious condominium communities. (id:29237)
Contact us for more information.

The trademarks REALTOR®, REALTORS®, and the REALTOR® logo are controlled by The Canadian Real Estate Association (CREA) and identify real estate professionals who are members of CREA. The trademarks MLS®, Multiple Listing Service® and the associated logos are owned by The Canadian Real Estate Association (CREA) and identify the quality of services provided by real estate professionals who are members of CREA. The trademark DDF® is owned by The Canadian Real Estate Association (CREA) and identifies CREA's Data Distribution Facility (DDF®)