
Toronto, Ontario M9W 6A7
Maintenance, Heat, Electricity, Water, Common Area Maintenance, Insurance, Parking
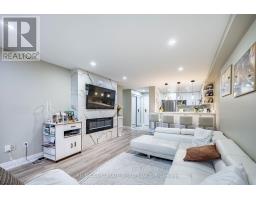
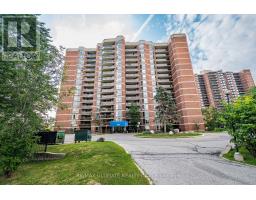
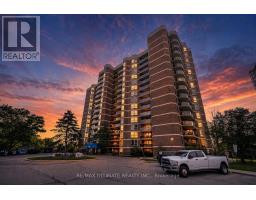
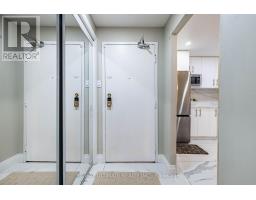
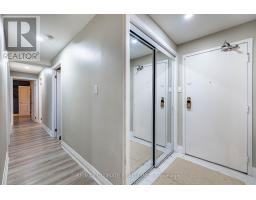
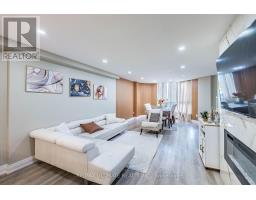
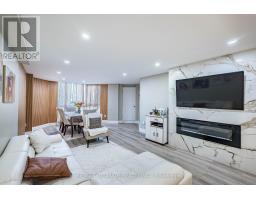
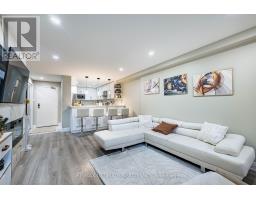
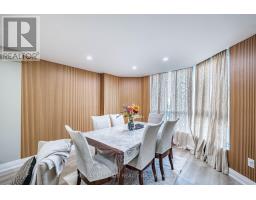
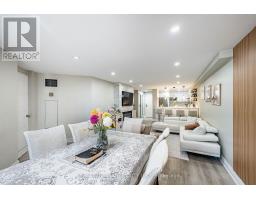
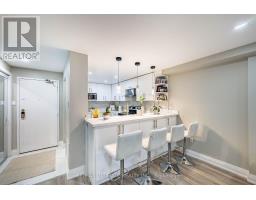
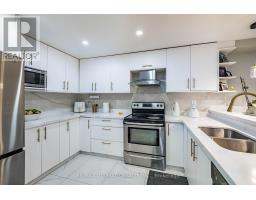
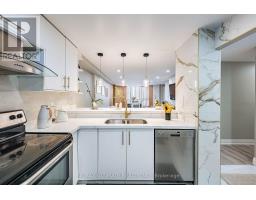
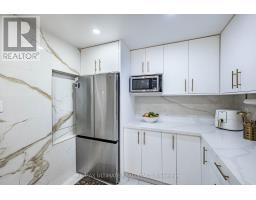
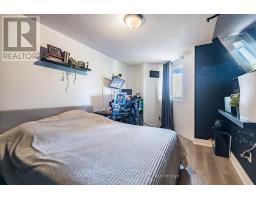
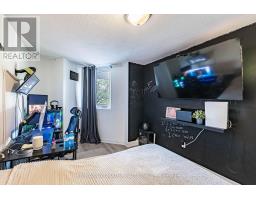
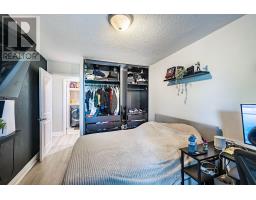
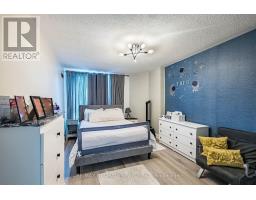
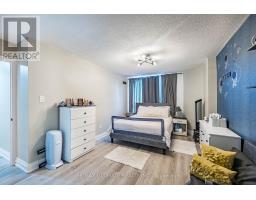
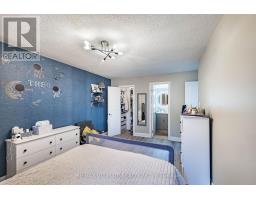
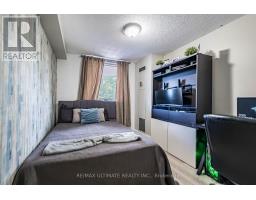
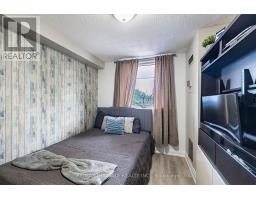
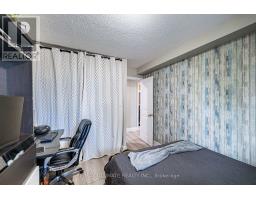
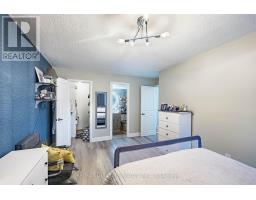
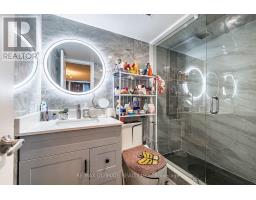
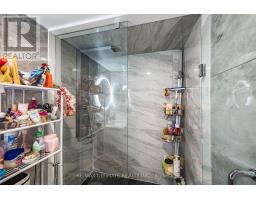
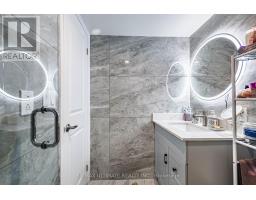
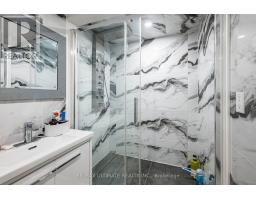
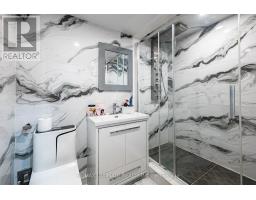
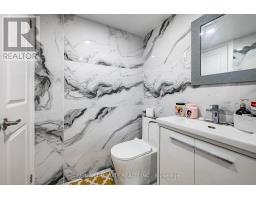
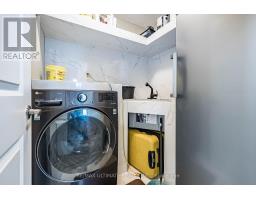
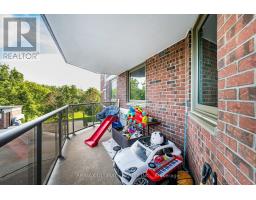
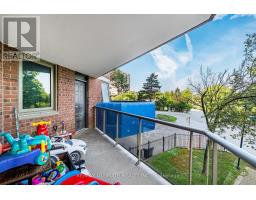
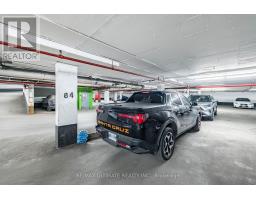
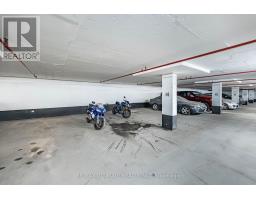
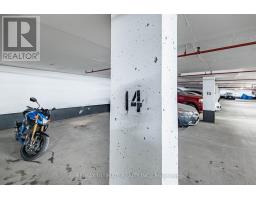
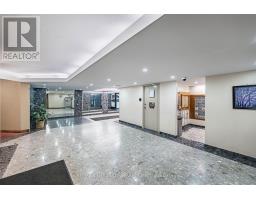
$1,204.84 MonthlyOnce-in- Opportunity to own this fantastic apartment, one of the Best ! Around 1200 sq. ft.3-bedroom, 2-3 pc. bathroom, in one of Etobicoke's most sought-after locations. Whether you're a first-time buyer, growing family, or investor, this home offers exceptional value in a high-demand neighborhood with strong rental appeal. Featuring a bright and functional layout, laminate flooring throughout, large new windows that fill the space with natural light, in-suite laundry, and a generous private balcony perfect for relaxing or entertaining. Conveniently located just minutes from Highway 401 and major commuter routes, with schools, shopping, parks, golf courses, public transit, and places of worship all within easy reach. Building Amenities: Fitness Centre, Party Room , 2 underground Parking ,Visitor Parking. A rare 3-bedroom layout, an unbeatable location, and outstanding potential-this is one you won't want to miss. Monthly maintenance fees include all major utilities-hydro, water, heating, central air conditioning-as well as 2 underground parking spots, making ownership both simple and cost-effective. EXTRAS: SS Fridge, SS Stove, SS Dishwasher. New Vents, New Thermostat, very nice Kitchen and Washrooms. (id:29237)
Contact us for more information.

The trademarks REALTOR®, REALTORS®, and the REALTOR® logo are controlled by The Canadian Real Estate Association (CREA) and identify real estate professionals who are members of CREA. The trademarks MLS®, Multiple Listing Service® and the associated logos are owned by The Canadian Real Estate Association (CREA) and identify the quality of services provided by real estate professionals who are members of CREA. The trademark DDF® is owned by The Canadian Real Estate Association (CREA) and identifies CREA's Data Distribution Facility (DDF®)