
Toronto, Ontario M1W 1H8
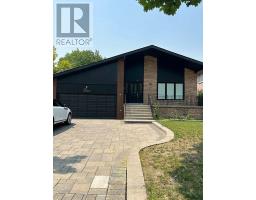
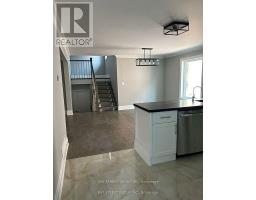
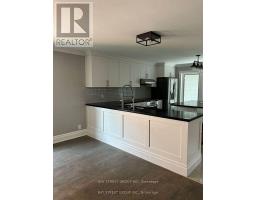
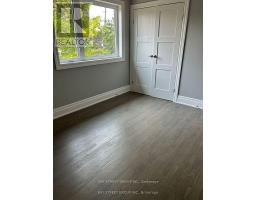
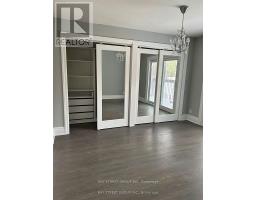
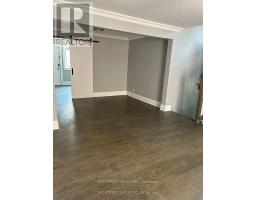
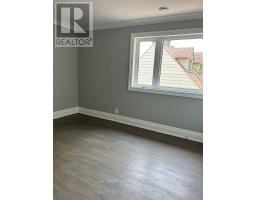
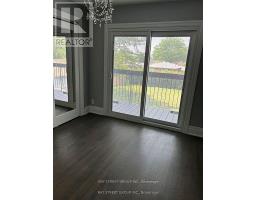
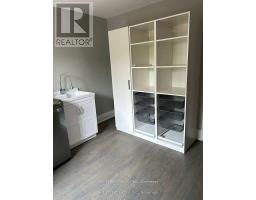
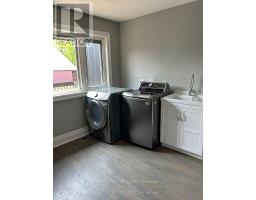
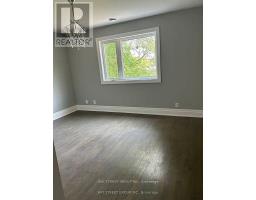
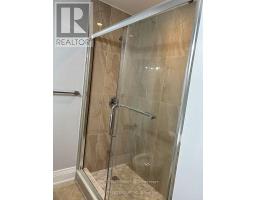
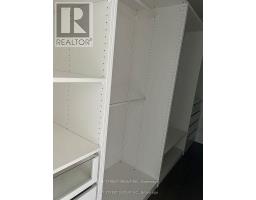
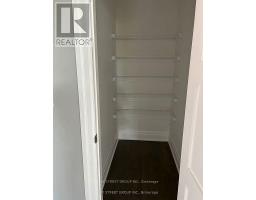
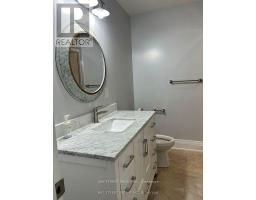
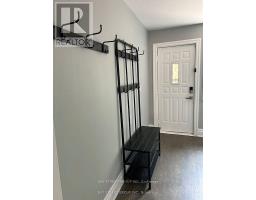
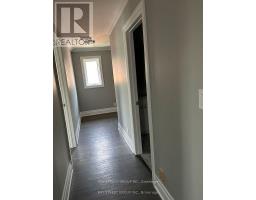
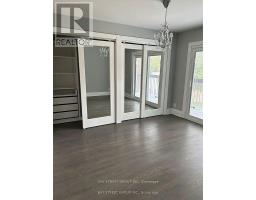
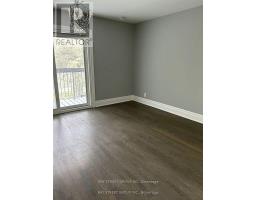
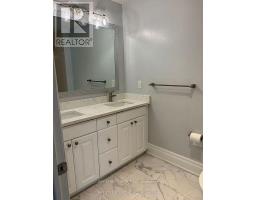
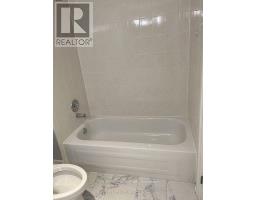
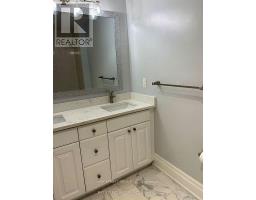
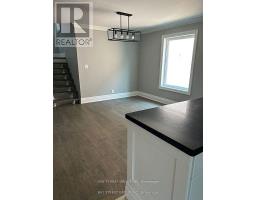
Turnkey Luxurious Home On An Oversized Lot (66Ft X 180Ft). This 3Bedroom 2 Bathroom Home Has It All, With An Open Concept Layout Combining An Updated Modern Kitchen With Dining With Den And Renovated 3 Piece Bathroom. Conveniently Located 3 Min From Hwy 401, 5 Min To Hwy 404, Near Schools, Parks, Ttc, Shops, Restaurants And Much More. (id:29237)
Contact us for more information.

The trademarks REALTOR®, REALTORS®, and the REALTOR® logo are controlled by The Canadian Real Estate Association (CREA) and identify real estate professionals who are members of CREA. The trademarks MLS®, Multiple Listing Service® and the associated logos are owned by The Canadian Real Estate Association (CREA) and identify the quality of services provided by real estate professionals who are members of CREA. The trademark DDF® is owned by The Canadian Real Estate Association (CREA) and identifies CREA's Data Distribution Facility (DDF®)