
Toronto, Ontario M4R 1B9
Maintenance, Common Area Maintenance, Insurance, Parking
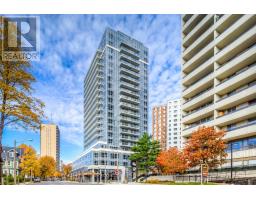
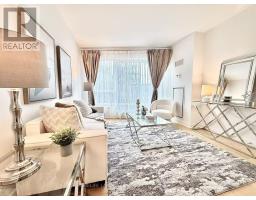
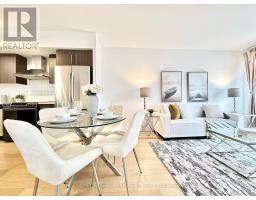
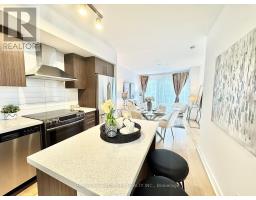
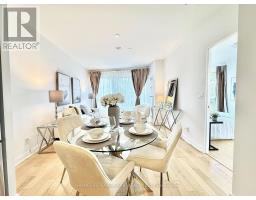
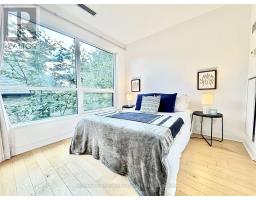
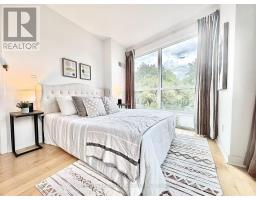
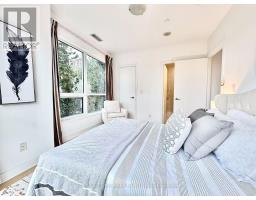
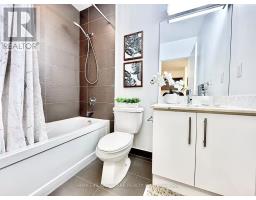
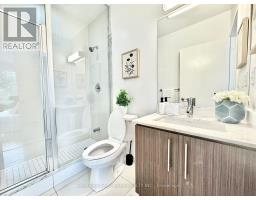
$1,042.41 MonthlyRarely offered spacious 2-bedroom, 2-bathroom suite with approximately 845 sq. ft. of well-designed living space at Yonge & Eglinton. Bright and airy throughout with large windows, an open-concept living and dining area, modern kitchen with centre island, and two generously sized bedrooms. Excellent layout offering both comfort and functionality. Includes 1 parking space and 1 locker. Enjoy unbeatable Midtown convenience just steps to TTC, shopping, restaurants, cafes, groceries, and everyday amenities. Perfect for professionals, families, downsizers, or investors looking for extra space in one of Toronto's most convenient neighbourhoods. (id:29237)
Contact us for more information.

The trademarks REALTOR®, REALTORS®, and the REALTOR® logo are controlled by The Canadian Real Estate Association (CREA) and identify real estate professionals who are members of CREA. The trademarks MLS®, Multiple Listing Service® and the associated logos are owned by The Canadian Real Estate Association (CREA) and identify the quality of services provided by real estate professionals who are members of CREA. The trademark DDF® is owned by The Canadian Real Estate Association (CREA) and identifies CREA's Data Distribution Facility (DDF®)