
Toronto, Ontario M8W 1W7
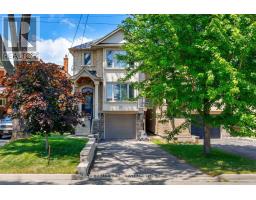
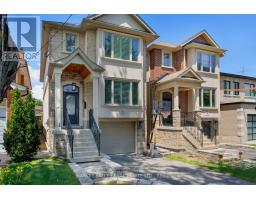
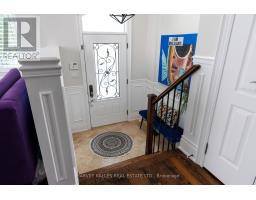
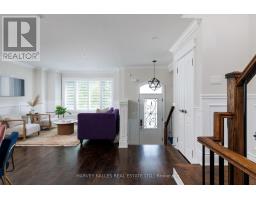
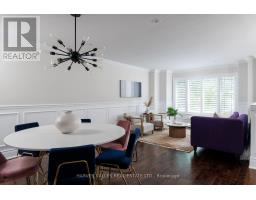
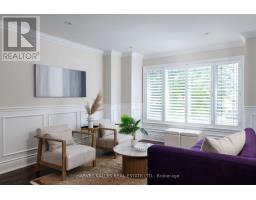
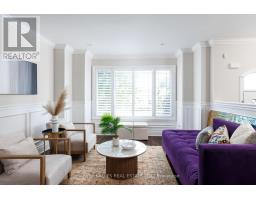
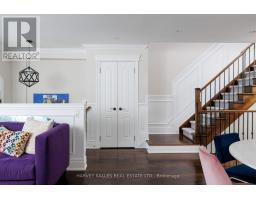
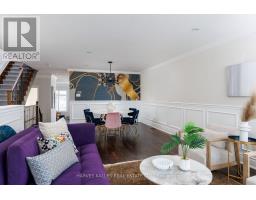
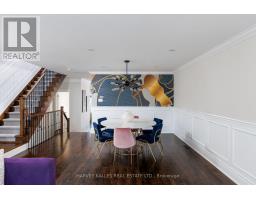
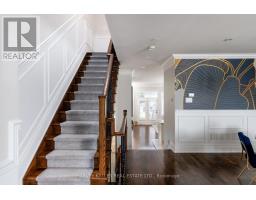
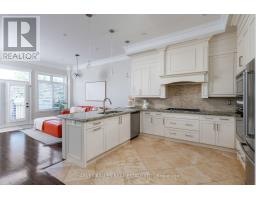
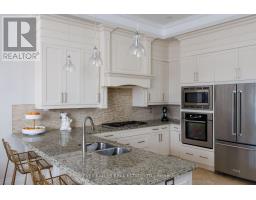
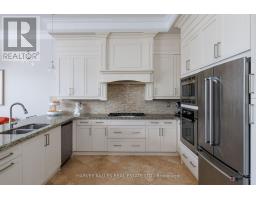
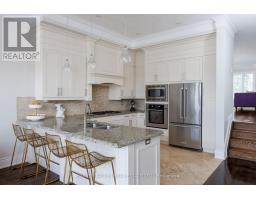
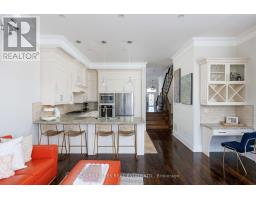
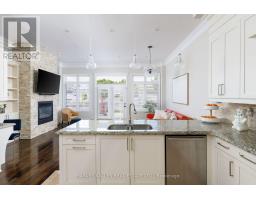
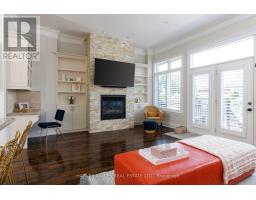
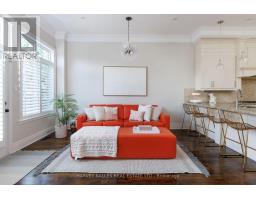
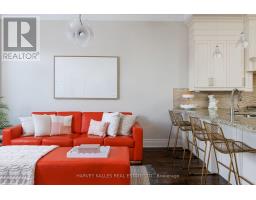
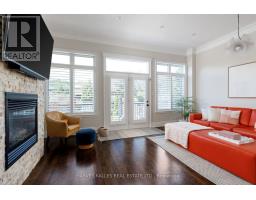
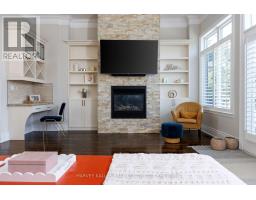
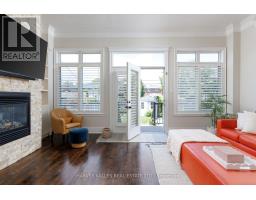
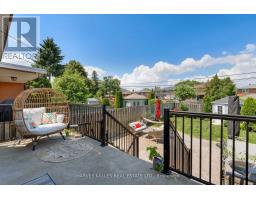
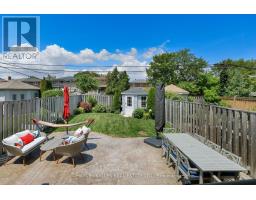
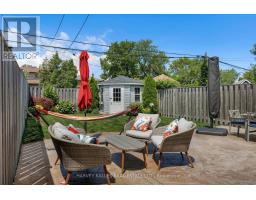
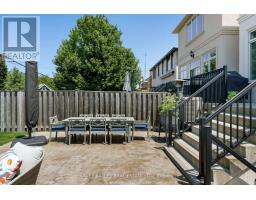
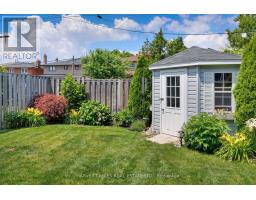
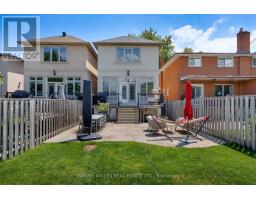
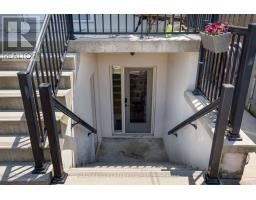
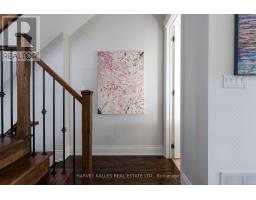
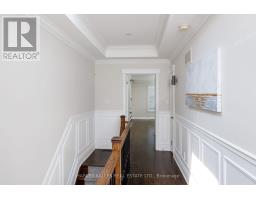
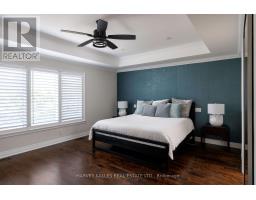
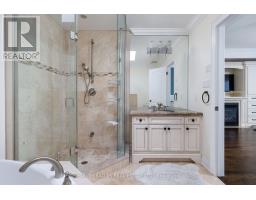
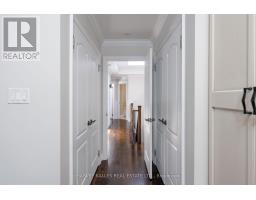
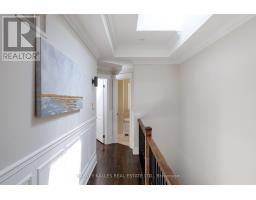
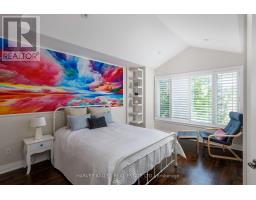
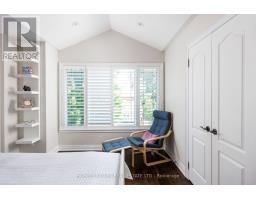
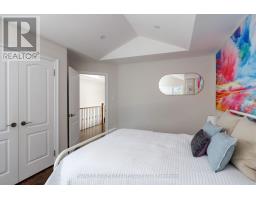
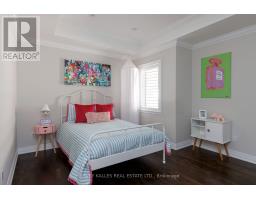
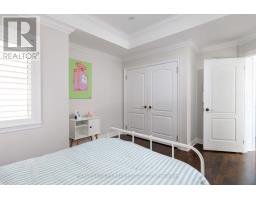
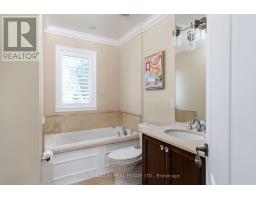
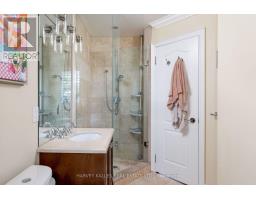
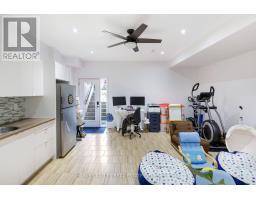
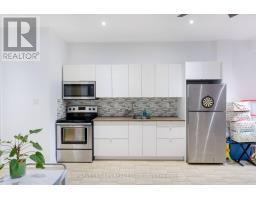
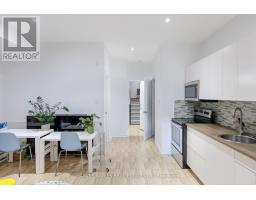
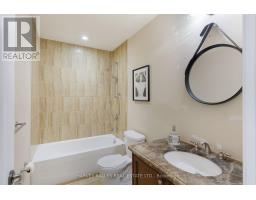
Is a quiet, picturesque neighbourhood full of lush parks and greenery calling your name? Add in every possible city convenience, and you've found an absolute dream location that's hard to beat. With this Etobicoke home in the highly desirable Long Branch community, your vision is about to become reality! Picture it: Two full storeys of living space, all above grade, just beaming with natural light and elegance. 3 bedrooms and four bathrooms make it perfect for families, especially considering the extra kitchen and full bathroom on the lower level.As soon as you step inside the front door, you'll know that this home is something special. Unique lighting fixtures and bold hardwood floors all contribute to a well-appointed, contemporary aesthetic that is bright, open, and fully modernized. (id:29237)
Contact us for more information.

The trademarks REALTOR®, REALTORS®, and the REALTOR® logo are controlled by The Canadian Real Estate Association (CREA) and identify real estate professionals who are members of CREA. The trademarks MLS®, Multiple Listing Service® and the associated logos are owned by The Canadian Real Estate Association (CREA) and identify the quality of services provided by real estate professionals who are members of CREA. The trademark DDF® is owned by The Canadian Real Estate Association (CREA) and identifies CREA's Data Distribution Facility (DDF®)