
Toronto, Ontario M3H 5L5
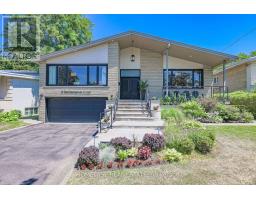
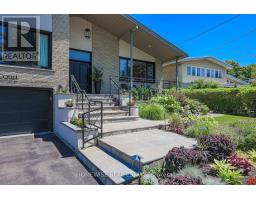
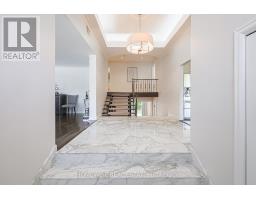
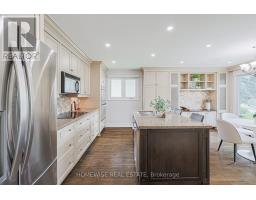
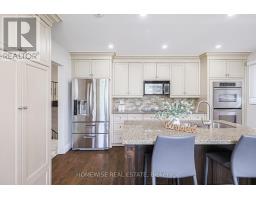
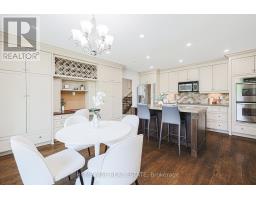
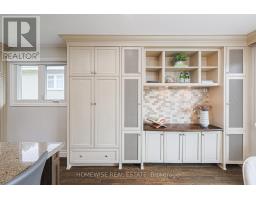
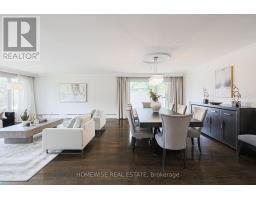
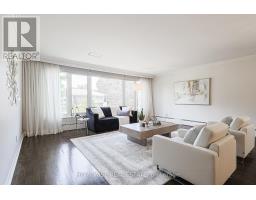
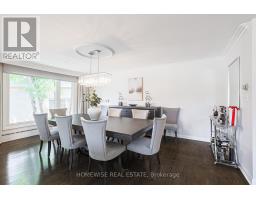
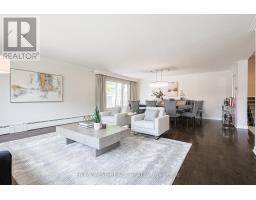
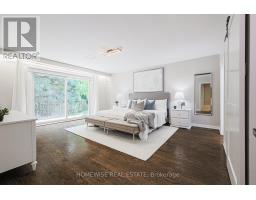
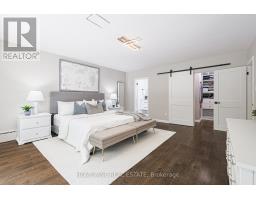
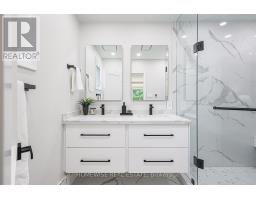
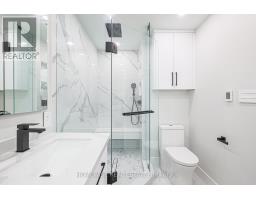
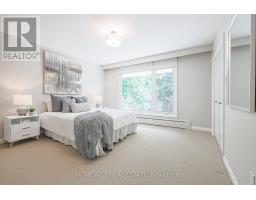
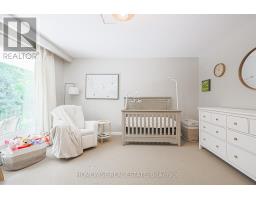
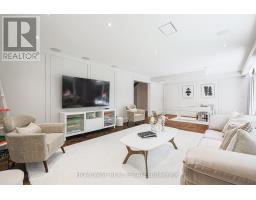
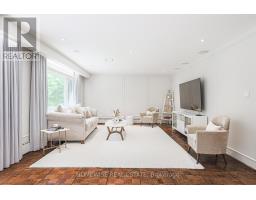
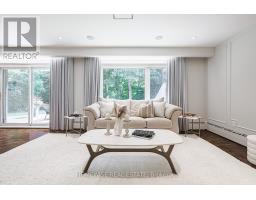
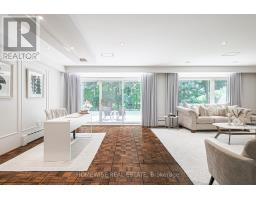
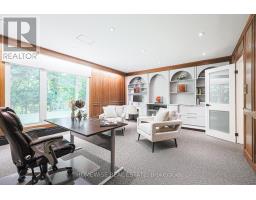
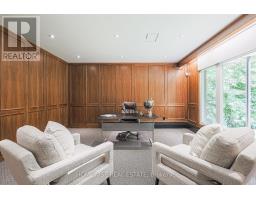
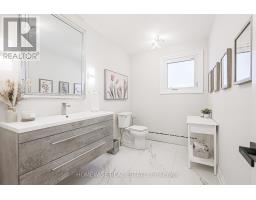
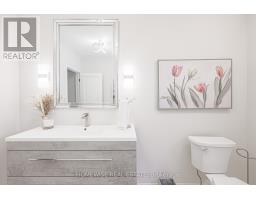
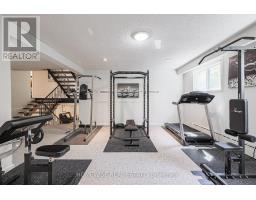
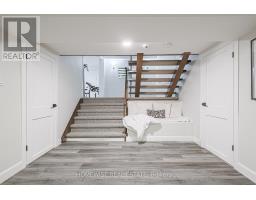
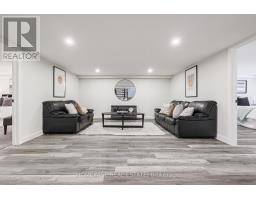
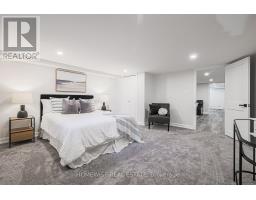
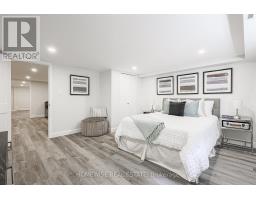
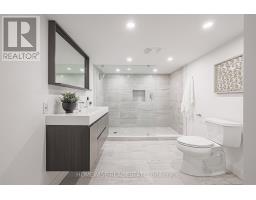
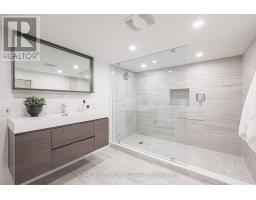
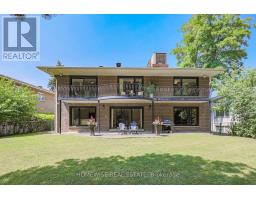
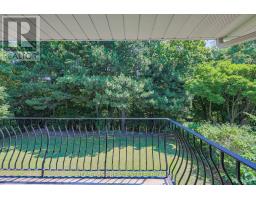
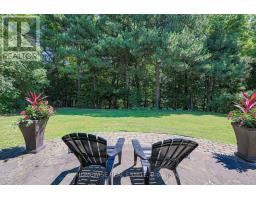
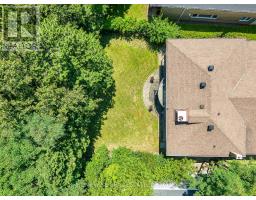
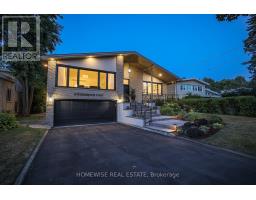
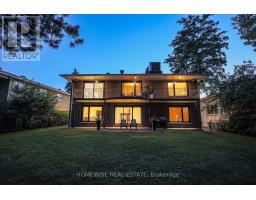
Discover A Spectacular 5-Level Backsplit Situated On A Serene, Quiet Court, Offering Over 4,400 Sq. Ft. Of Versatile Living Space On An Oversized 56x200ft Ravine Lot. This One-Of-A-Kind Residence Features A Timeless Contemporary Aesthetic With Floor-To-Ceiling Windows And Abundant Natural Light Throughout. The Main Level Is Designed For Effortless Entertaining, Boasting An Expansive, Open-Concept Living And Dining Area That Creates A Massive, Seamless Space Perfect For Hosting Gatherings. The Sun-Filled Kitchen Is A Culinary Dream, Featuring Extensive Cabinetry And Exceptional Storage Solutions, Complemented By Premium Appliances. The Upper Level Hosts Three Well-Sized Bedrooms And A Luxurious Primary Suite Complete With A Spa-Inspired 5-Piece Ensuite, Walk-In Closet, And A Private, Full-Width Balcony Overlooking Lush Forestry. Designed For Flexibility, The Home Offers A Warm Family Room With Backyard Views, A Private Office (Or 4th Bedroom), A Dedicated Home Gym Level, And A Fully Finished Basement Retreat Featuring An Open-Concept Lounge, Two Additional Bedrooms, And A Renovated Spa-Bath-Perfect For Guests Or Multi-Generational Living. Ideally Located In A Prestigious, Family-Friendly Pocket Near Top-Rated Schools, This Property Masterfully Blends Luxury, Comfort, And An Unbeatable Location. (id:29237)
Contact us for more information.

The trademarks REALTOR®, REALTORS®, and the REALTOR® logo are controlled by The Canadian Real Estate Association (CREA) and identify real estate professionals who are members of CREA. The trademarks MLS®, Multiple Listing Service® and the associated logos are owned by The Canadian Real Estate Association (CREA) and identify the quality of services provided by real estate professionals who are members of CREA. The trademark DDF® is owned by The Canadian Real Estate Association (CREA) and identifies CREA's Data Distribution Facility (DDF®)