
Toronto, Ontario M9R 3C5
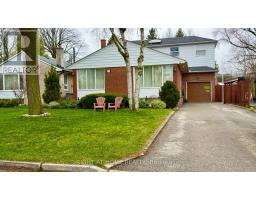
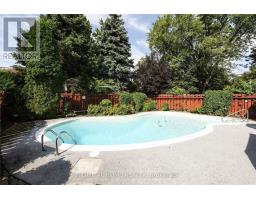

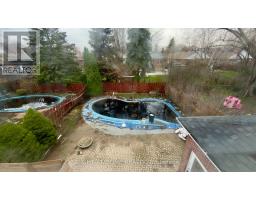
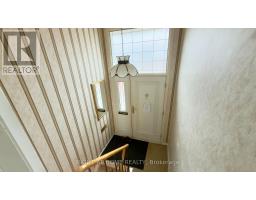
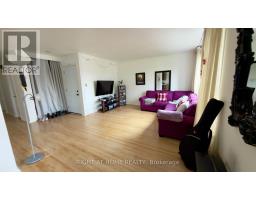
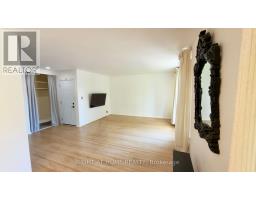
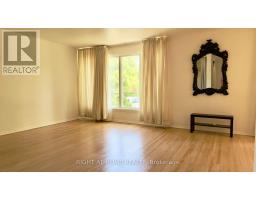
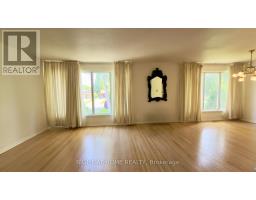
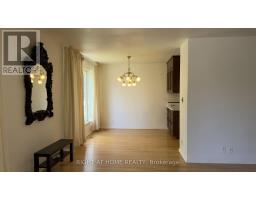
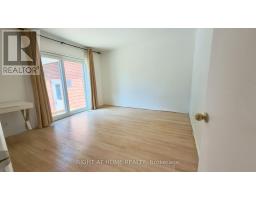
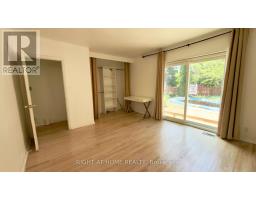
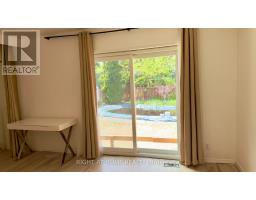
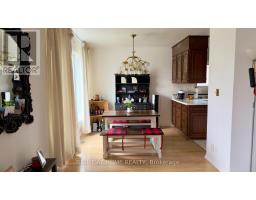
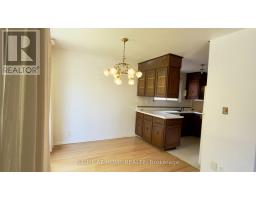
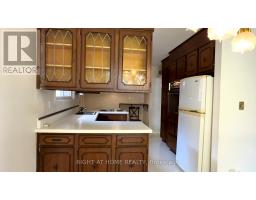
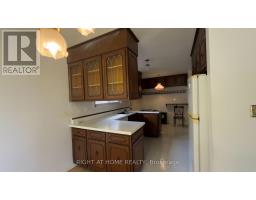
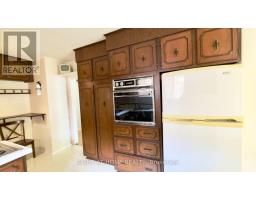
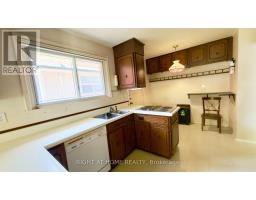
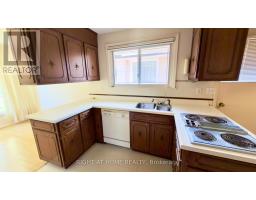
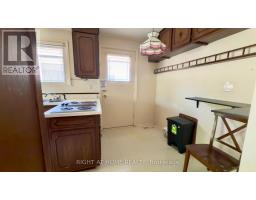
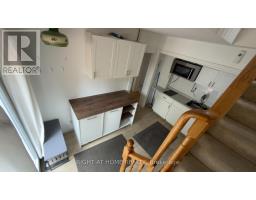
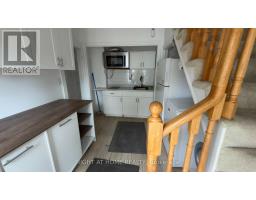
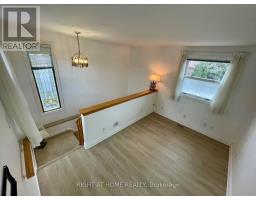
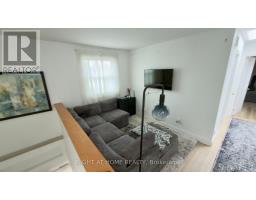
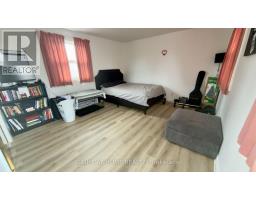
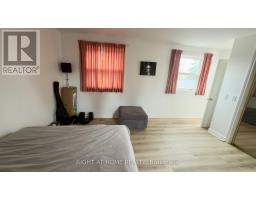
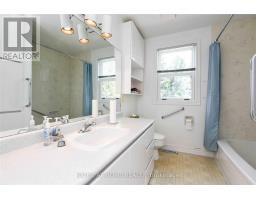
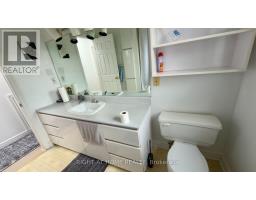
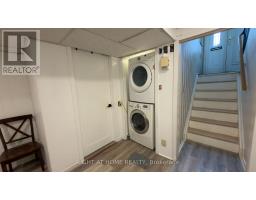
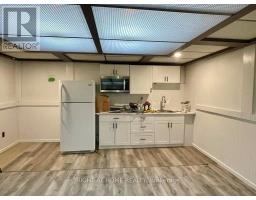
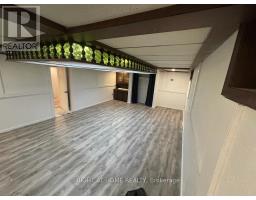
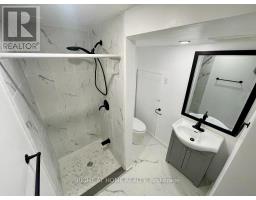
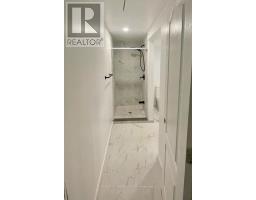
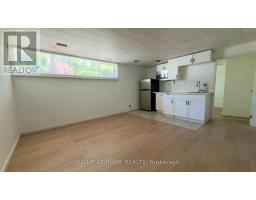
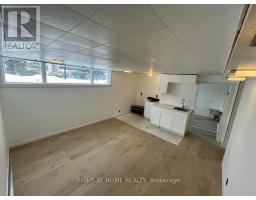
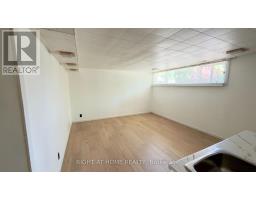
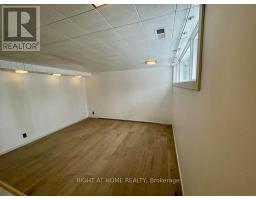
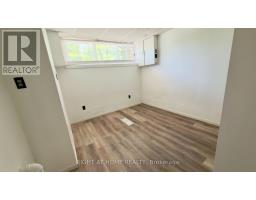
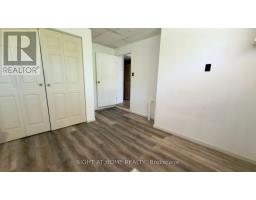
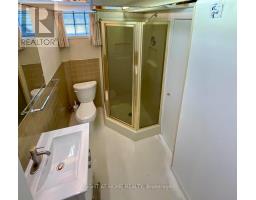
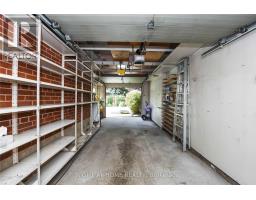
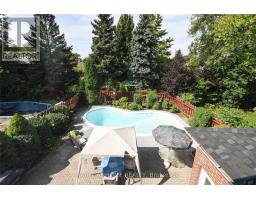
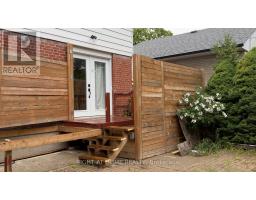
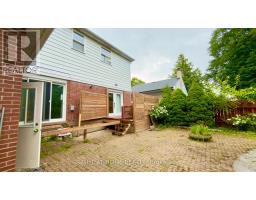
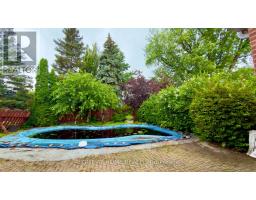
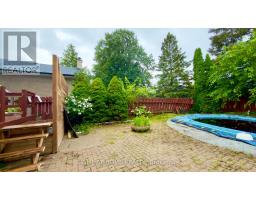
Exceptional Location on a Quiet, Mature, Tree-Lined, Traffic-Calmed Crescent in Etobicoke. Convenient access to transit, the airport, and Highway 401. This spacious property offers approximately 3,000 sq. ft. of total living space with walk-outs to a deck, patio, and spectacular swimming pool. Situated on a premium 50' x 126' mature lot, 3+2 Bedrooms, 4 Full washrooms, inground swimming pool. The home also includes an extra-long driveway with parking for numerous vehicles, plus a single-car garage.The main floor features a bright open-concept layout with abundant natural light, a large eat-in kitchen with walk-out access, and two bedrooms, one with direct access to the pool area and a kitchenette, washer/dryer, breakfast island, and stairs leading to the second floor, where you'll find a spacious living room with skylight, full washroom, and an oversized bedroom with both front and rear yard windows.The basement contains two separate apartment units, each with its own kitchenettes and full washrooms, with extra washer and dryer. A rare opportunity for homeowners, multi-generational families, or investors seeking strong income potential in a desirable Etobicoke neighbourhood. (id:29237)
Contact us for more information.

The trademarks REALTOR®, REALTORS®, and the REALTOR® logo are controlled by The Canadian Real Estate Association (CREA) and identify real estate professionals who are members of CREA. The trademarks MLS®, Multiple Listing Service® and the associated logos are owned by The Canadian Real Estate Association (CREA) and identify the quality of services provided by real estate professionals who are members of CREA. The trademark DDF® is owned by The Canadian Real Estate Association (CREA) and identifies CREA's Data Distribution Facility (DDF®)