
Markham, Ontario L6C 2L8
2:00 pm
4:00 pm
2:00 pm
4:00 pm
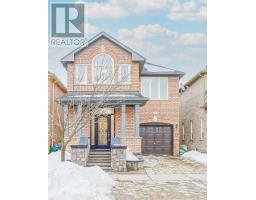
Renovation Upgrade $$$ $150,000! Professional Finished Basement w/ Wet Bar/Yoga Area/Bedroom/Bathroom*Beautifully Landscaped Front & Backyard Premium Interlocking! Spectacular 4-Bedroom Detached Home in the Highly Sought-After Berczy Community Approx. 2,000 Sq. Ft. of Well-Designed Living Space* Bright Combined Living & Dining Room with Elegant Venetian Plaster Finishes* 9-Ft Ceilings Throughout the Main Floor* Hardwood Flooring on the Main Level & Second-Floor Hallway* Open-Concept Modern Kitchen with Granite Countertops, Stylish Backsplash & Breakfast Area with Walkout to the Patio* Spacious Family Room Overlooking the Beautifully Landscaped Backyard, Perfect for Relaxing or Entertaining* Tastefully Upgraded Bathrooms Throughout* Steps to Highly Ranked Pierre Elliott Trudeau High School & Castlemore Public School* Close to Parks, Shopping, Transit & All Amenities* (id:29237)
Contact us for more information.

The trademarks REALTOR®, REALTORS®, and the REALTOR® logo are controlled by The Canadian Real Estate Association (CREA) and identify real estate professionals who are members of CREA. The trademarks MLS®, Multiple Listing Service® and the associated logos are owned by The Canadian Real Estate Association (CREA) and identify the quality of services provided by real estate professionals who are members of CREA. The trademark DDF® is owned by The Canadian Real Estate Association (CREA) and identifies CREA's Data Distribution Facility (DDF®)