
Toronto, Ontario M2N 6V8
Maintenance, Common Area Maintenance, Heat, Insurance, Parking, Water
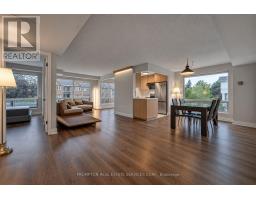
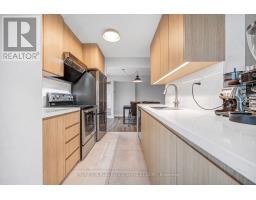
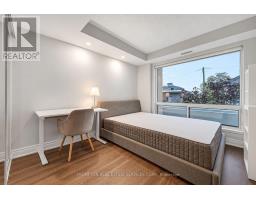
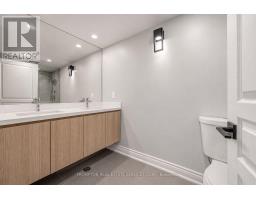
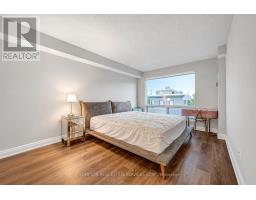
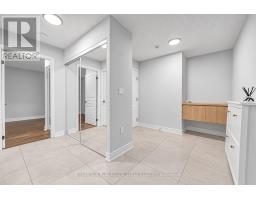
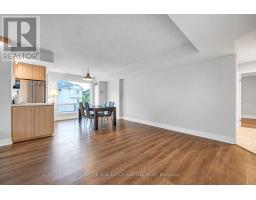
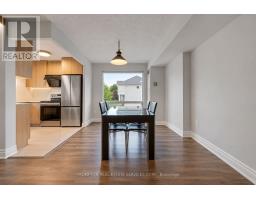
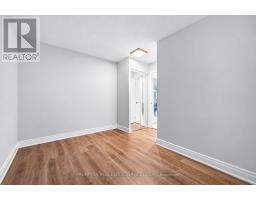
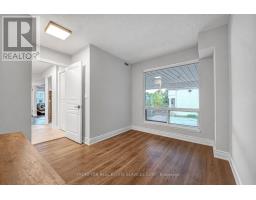
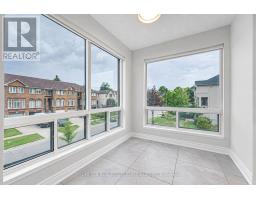
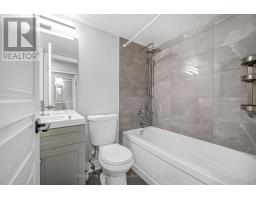
$1,109.77 MonthlyRarely offered 1,374 sq ft corner 3-bedroom suite at Bayview & Sheppard. Fully renovated top to bottom - modern kitchen with quartz counters and full quartz backsplash, two updated bathrooms, and newer hardwood flooring throughout with large-format tile in the wet areas. Bright corner exposure and a functional split layout that lives like a house. Highly sought-after school zone: Hollywood P.S. and Earl Haig S.S. Parking and locker included. Steps to Bayview subway station, Bayview Village Mall, parks, schools and restaurants - Highway 401 minutes away. Turn-key and move-in ready. (id:29237)
Contact us for more information.

The trademarks REALTOR®, REALTORS®, and the REALTOR® logo are controlled by The Canadian Real Estate Association (CREA) and identify real estate professionals who are members of CREA. The trademarks MLS®, Multiple Listing Service® and the associated logos are owned by The Canadian Real Estate Association (CREA) and identify the quality of services provided by real estate professionals who are members of CREA. The trademark DDF® is owned by The Canadian Real Estate Association (CREA) and identifies CREA's Data Distribution Facility (DDF®)