
Toronto, Ontario M9C 4V9
Maintenance, Heat, Water, Electricity, Cable TV, Common Area Maintenance, Insurance, Parking
$1,399.50 Monthly1:00 pm
3:00 pm
1:00 pm
3:00 pm
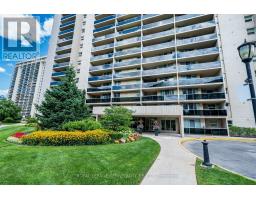
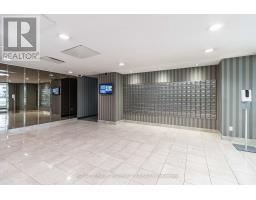
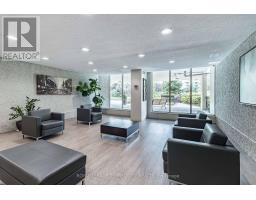
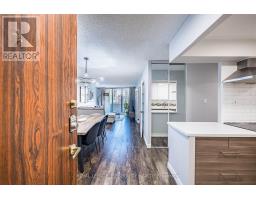
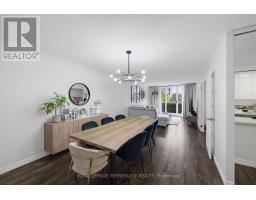
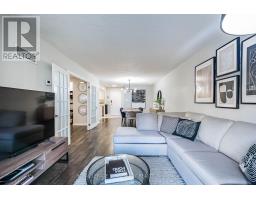
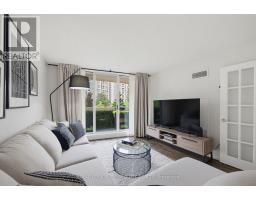
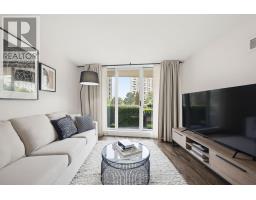
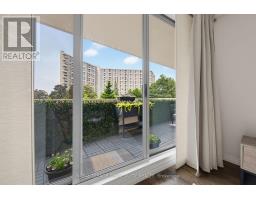
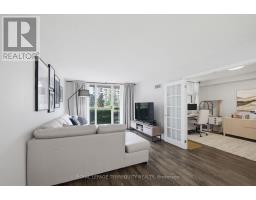
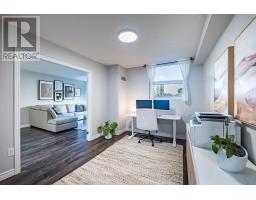
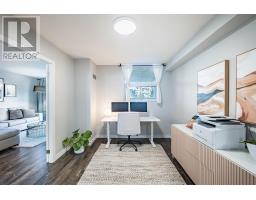
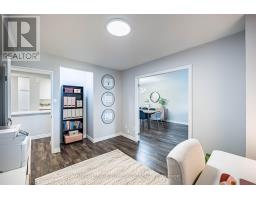
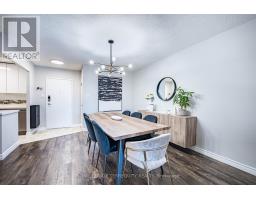
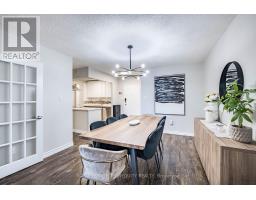
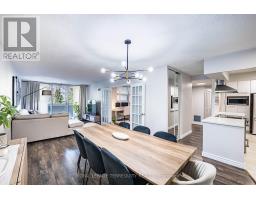
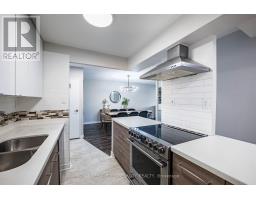
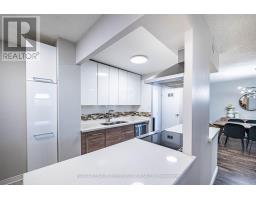
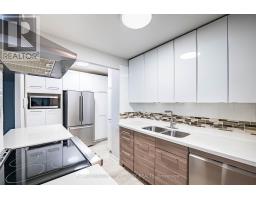
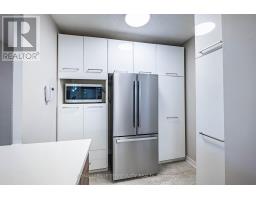
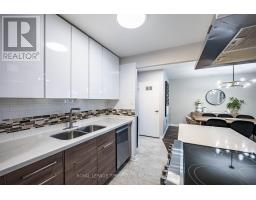
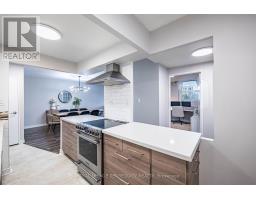
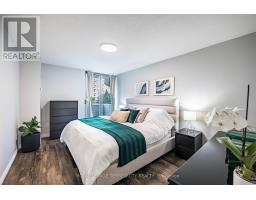
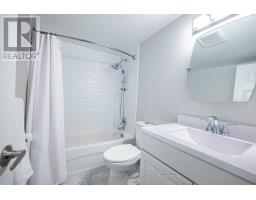
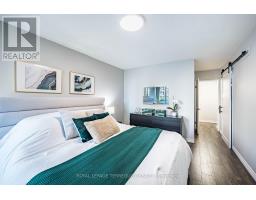

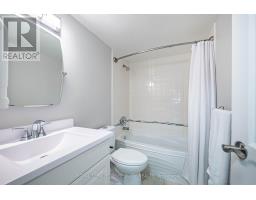
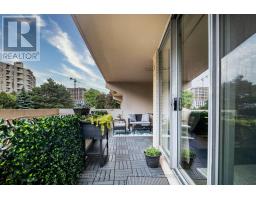
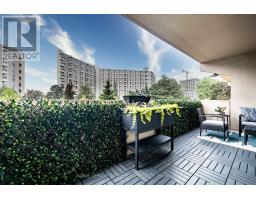
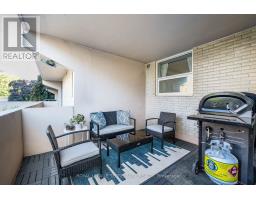
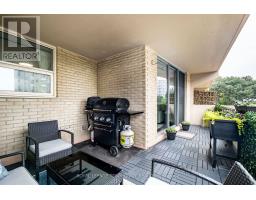
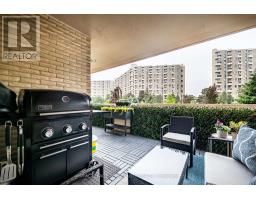
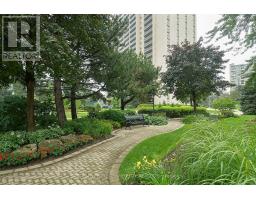
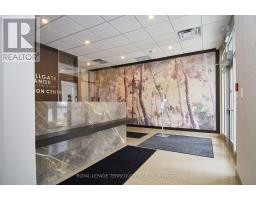
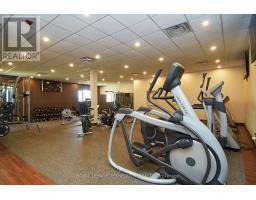
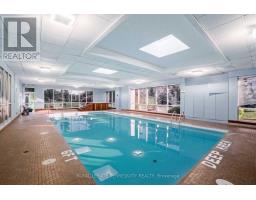
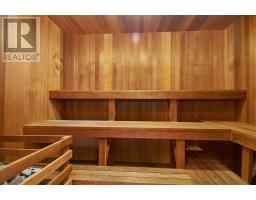
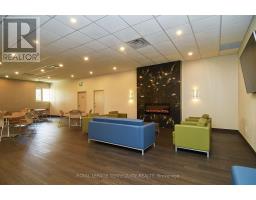
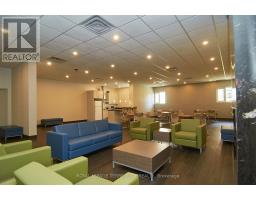
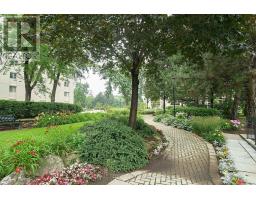
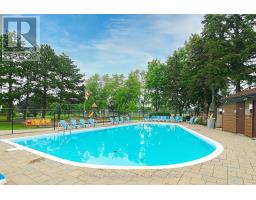
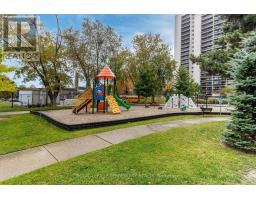
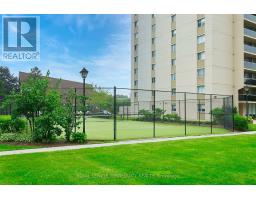
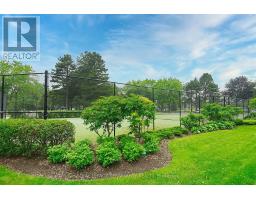
Welcome to Suite 210 at Magnificent 'Millgate Manor'! This Beautifully Renovated 3 Bedroom Condo offers you a Spacious, Open-concept Living and Dining Room with Walk-out to a large, Private Balcony and Gorgeous Sunset views. The Custom-Designed Kitchen welcomes you with its open Breakfast Bar, Quartz Countertops, Stainless Steel Appliances and Cupboard space galore. The Primary Bedroom provides you with a wonderfully spacious Walk-in Closet, a Spa-like 4-piece Ensuite Bath, plus a walk-out to your 2nd Private Balcony. You also have a good-size Second Bedroom, plus a large Third Bedroom currently set-up as your perfect Home Office. Rich Laminate Flooring. In-suite Laundry & large Storage Locker, plus Underground Parking! Numerous Amenities include an Indoor & Outdoor Pool, a fully-equipped Gym, Party Room, Visitor Parking & much more! Fees include all your Utilities plus Rogers Fiber Optic Xfinity TV & Unlimited Internet. Just Minutes to Shopping, Schools, Parks, Highways & Airport with Bus at your Door! Enjoy Carefree Resort-Like Living at its Best! (id:29237)
Contact us for more information.

The trademarks REALTOR®, REALTORS®, and the REALTOR® logo are controlled by The Canadian Real Estate Association (CREA) and identify real estate professionals who are members of CREA. The trademarks MLS®, Multiple Listing Service® and the associated logos are owned by The Canadian Real Estate Association (CREA) and identify the quality of services provided by real estate professionals who are members of CREA. The trademark DDF® is owned by The Canadian Real Estate Association (CREA) and identifies CREA's Data Distribution Facility (DDF®)