
Toronto, Ontario M9B 0C9
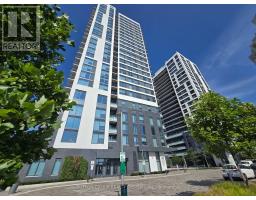
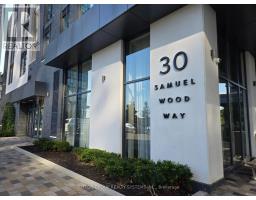
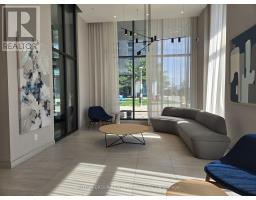
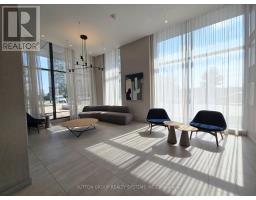
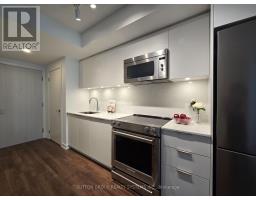
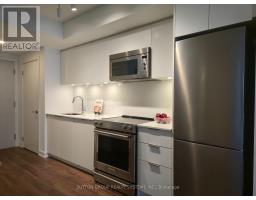
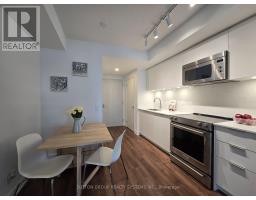
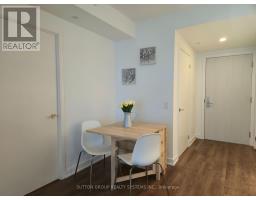
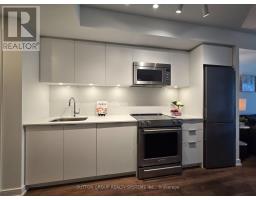
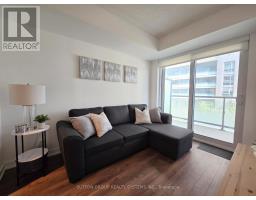
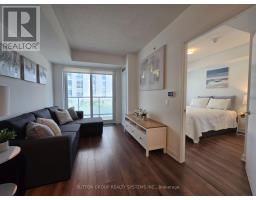
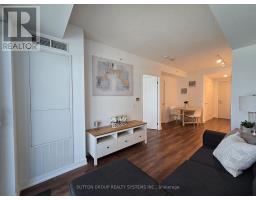
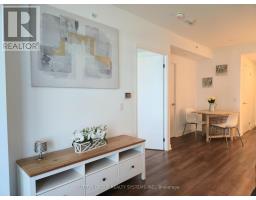
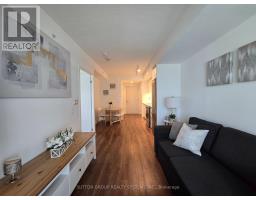
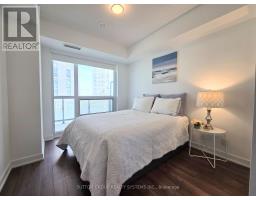
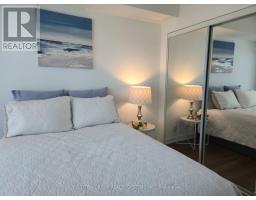
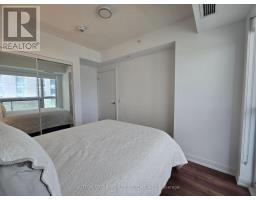
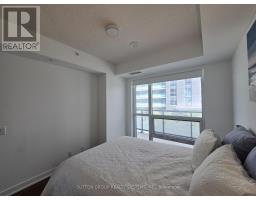
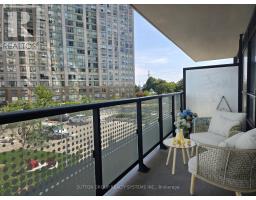
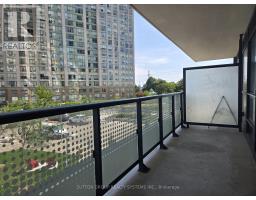
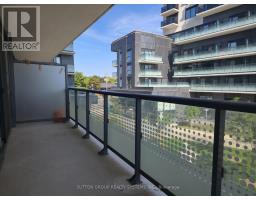
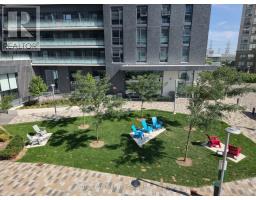
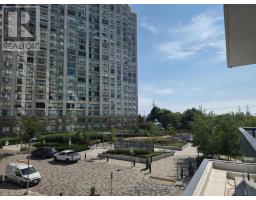
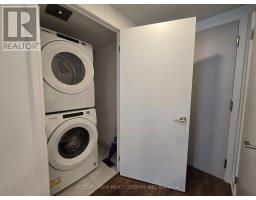
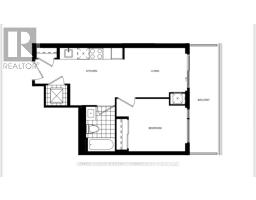
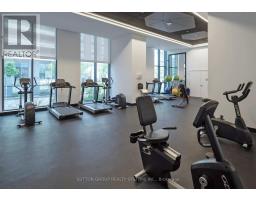
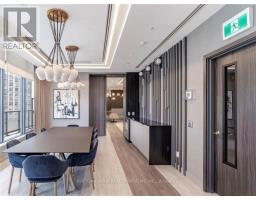
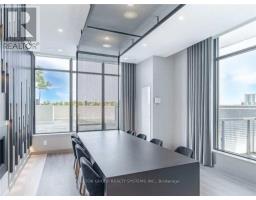
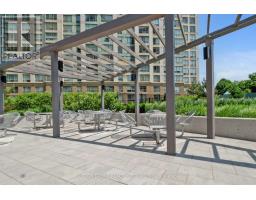
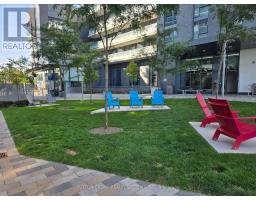
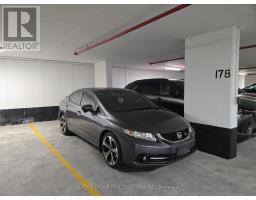
Welcome to Your New Home in Kip District 2! This Very Clean, Open Concept Unit is Filled With Lots of Natural Light. 1 Bedroom, 1 Bath & 1 Parking Spot. Modern Kitchen With Stainless Steel Appliances, Flat-panel, Soft-Close Cabinetry, Under Cabinet, LED Lighting, Quartz Counters and Backsplash. Living Area Leads to a Walk Out to Large Open Balcony, Overlooking the Garden Area. The Bedroom Features Large Windows, Mirrored Closet Doors, and Built In Shelving. High-Performance, Double-Glazed, Low-E Thermal Windows. In-suite, Individually-Controlled Programmable Thermostat and Integrated Energy Recovery Ventilation System (ERV). Fantastic Location With Kipling Station and Bus Stops at Your Door. Grocery Stores, Restaurants and Bistros Just Minutes Away. Short 15 Min Drive to Sherway Gardens Mall, Humber Bay Shores and High Park. Amenities Include Gym, Guest Suites, Lounge and Bar, BBQ Area, Rooftop Party Room, and Outdoor Gardens. Thoughtfully-Designed and Well-Crafted, The Kip District Combines Sophistication with a Welcoming Community Atmosphere. (id:29237)
Contact us for more information.

The trademarks REALTOR®, REALTORS®, and the REALTOR® logo are controlled by The Canadian Real Estate Association (CREA) and identify real estate professionals who are members of CREA. The trademarks MLS®, Multiple Listing Service® and the associated logos are owned by The Canadian Real Estate Association (CREA) and identify the quality of services provided by real estate professionals who are members of CREA. The trademark DDF® is owned by The Canadian Real Estate Association (CREA) and identifies CREA's Data Distribution Facility (DDF®)