
Richmond Hill, Ontario L4C 8W4
Maintenance, Insurance, Heat, Electricity, Water, Common Area Maintenance, Parking, Cable TV
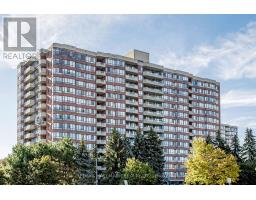
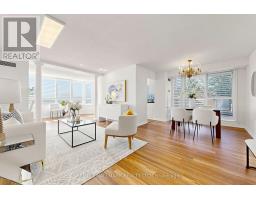
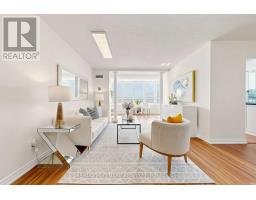
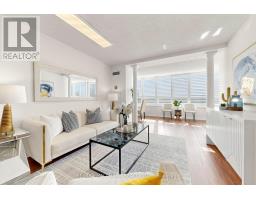
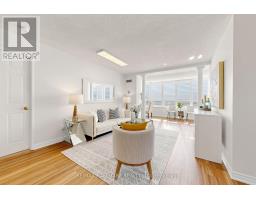
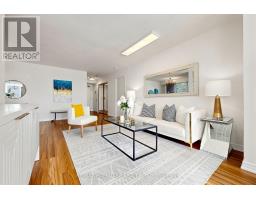
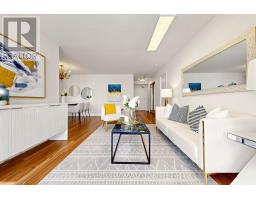
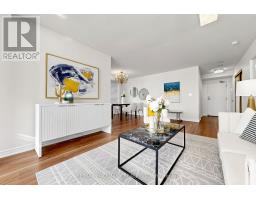
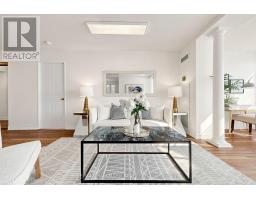
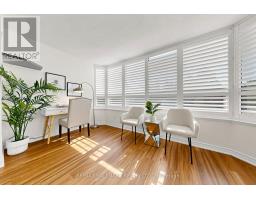
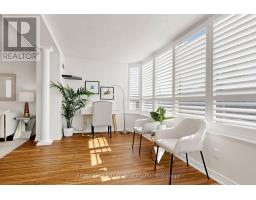
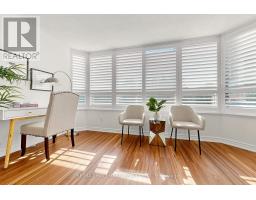
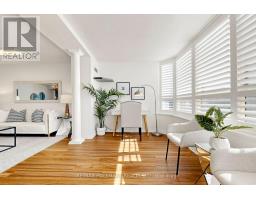
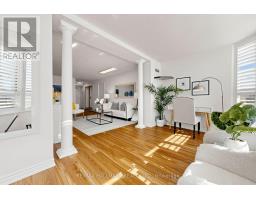
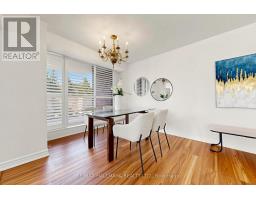
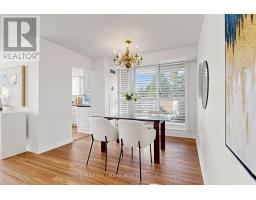
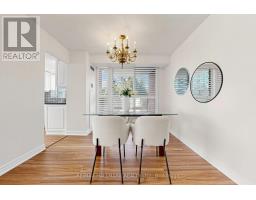
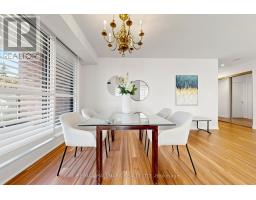
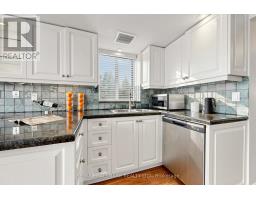
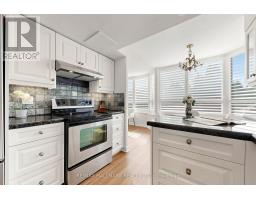
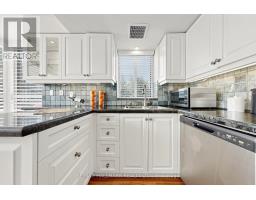
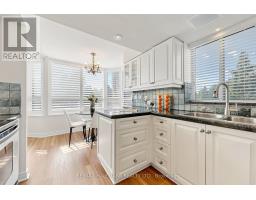
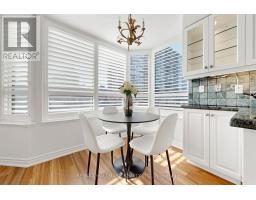
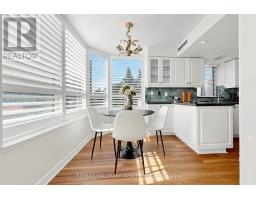
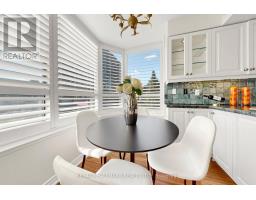
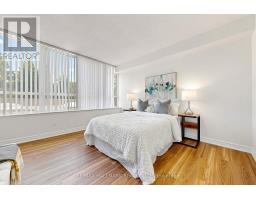
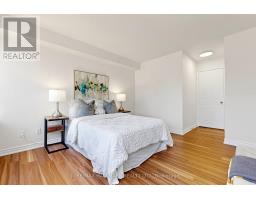
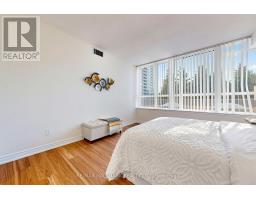
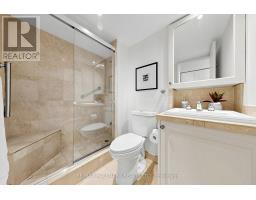
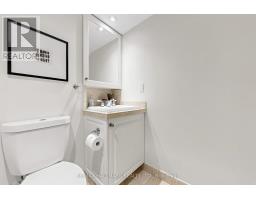
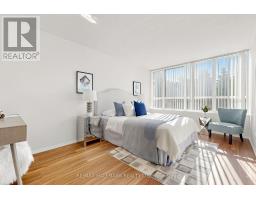

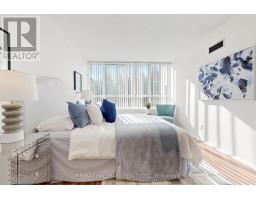
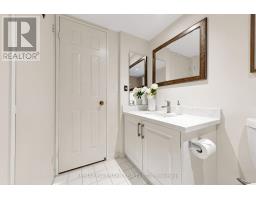
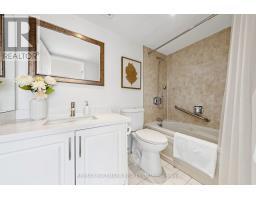
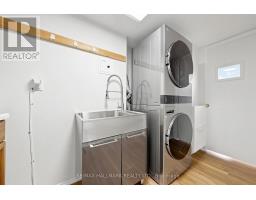
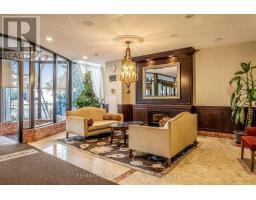
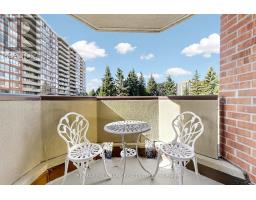
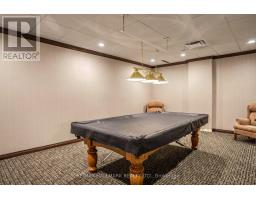
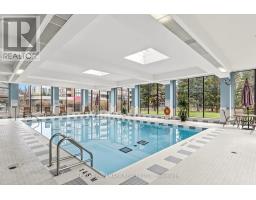
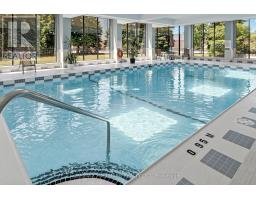
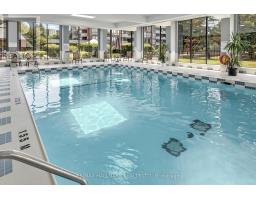
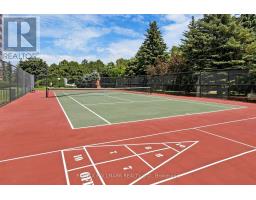
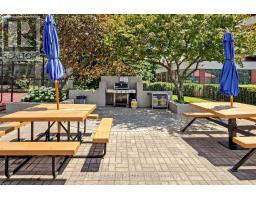
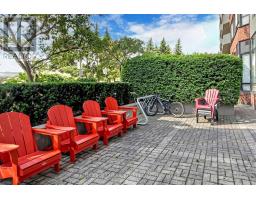
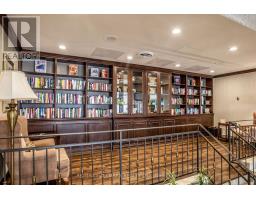
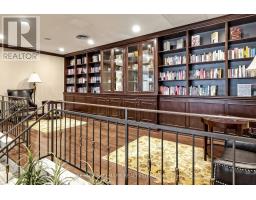
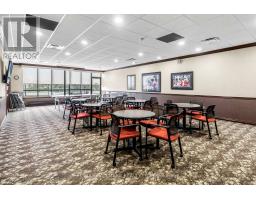
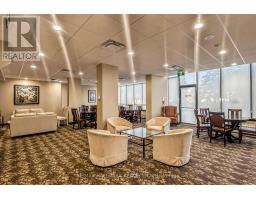
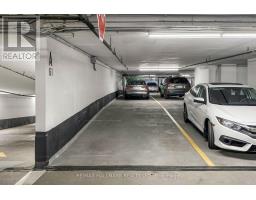
$1,424.96 MonthlySun-drenched, rarely offered corner suite spanning nearly 1,300 sq. ft. in the heart of Richmond Hill! *This meticulously maintained 2-bedroom + solarium, 2-bath residence offers an expansive open-concept layout bathed in natural light *Features include newly updated flooring, a sleek eat-in kitchen with stainless-steel appliances, and a versatile sunlit solarium ideal for a home office. *The spacious primary retreat boasts a walk-in closet and a private 4-piece ensuite, the generous second bedroom easily accommodates guests or family. *Complete with in-suite laundry, ample storage, a storage locker, and owned tandem parking for two vehicles. *Enjoy resort-style building amenities: indoor pool, whirlpool, saunas, fitness centre, tennis courts, billiards room, party room, guest suites, and an outdoor BBQ patio with on-site management. *Prime central location-steps to Yonge Street, Hillcrest Mall, grocery stores, cafes, dining, and transit with swift access to major highways. (id:29237)
Contact us for more information.

The trademarks REALTOR®, REALTORS®, and the REALTOR® logo are controlled by The Canadian Real Estate Association (CREA) and identify real estate professionals who are members of CREA. The trademarks MLS®, Multiple Listing Service® and the associated logos are owned by The Canadian Real Estate Association (CREA) and identify the quality of services provided by real estate professionals who are members of CREA. The trademark DDF® is owned by The Canadian Real Estate Association (CREA) and identifies CREA's Data Distribution Facility (DDF®)