
Toronto, Ontario M2K 0H1
Maintenance, Water, Heat, Insurance, Common Area Maintenance
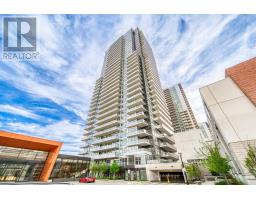
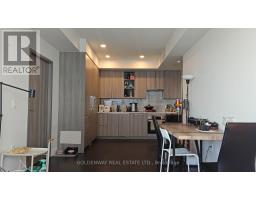
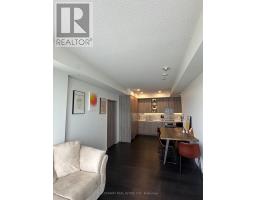
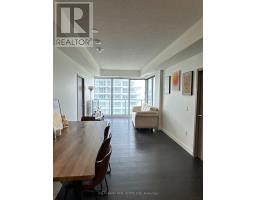
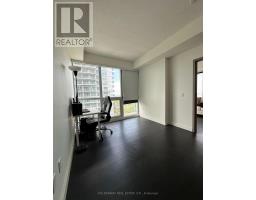
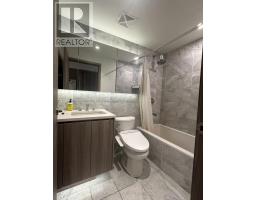
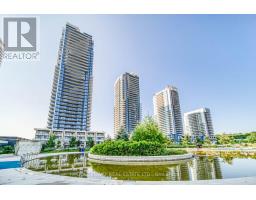
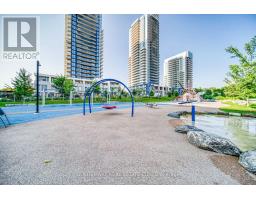
$645.35 MonthlyStunning corner suite with breathtaking panoramic city and greenery views through wraparound floor-to-ceiling windows. This beautifully upgraded 2-bedroom, 2-bathroom home features soaring ceilings, wide-plank flooring, custom feature walls, and a bright open-concept layout. Designer kitchen with espresso cabinetry, stone backsplash, integrated stainless steel appliances and track lighting. Spacious primary bedroom with park views and spa-inspired ensuite featuring stone finishes, floating vanity and walk-in shower. Stylish second bedroom and full bath with soaker tub. Ample storage throughout. Steps to Sheppard-Yonge Subway, Bessarion Station, Bayview Village, dining and amenities. 1 Parking & 1 Locker Included. (id:29237)
Contact us for more information.

The trademarks REALTOR®, REALTORS®, and the REALTOR® logo are controlled by The Canadian Real Estate Association (CREA) and identify real estate professionals who are members of CREA. The trademarks MLS®, Multiple Listing Service® and the associated logos are owned by The Canadian Real Estate Association (CREA) and identify the quality of services provided by real estate professionals who are members of CREA. The trademark DDF® is owned by The Canadian Real Estate Association (CREA) and identifies CREA's Data Distribution Facility (DDF®)