
Toronto, Ontario M8Z 4Z7
Maintenance, Water, Common Area Maintenance, Insurance
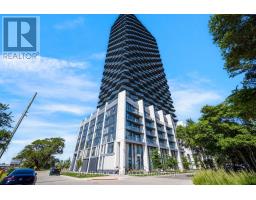
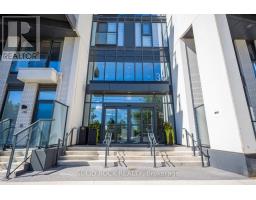
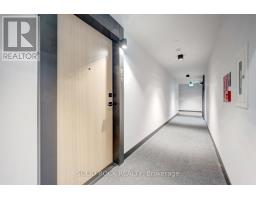
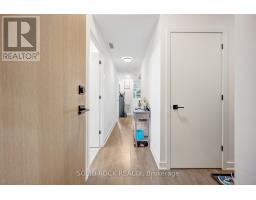
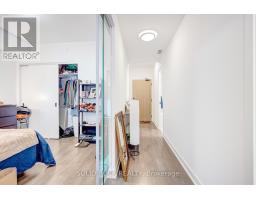
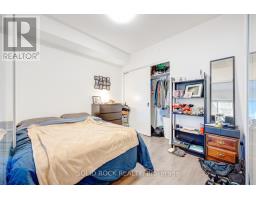
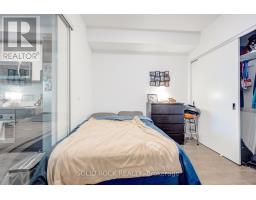
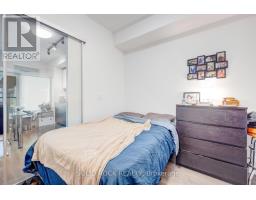
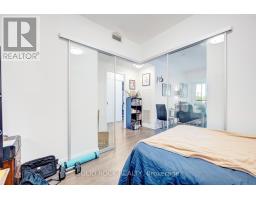
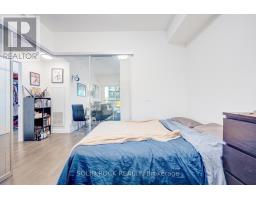
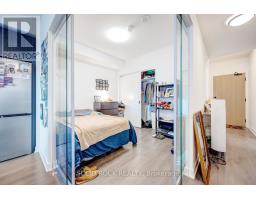
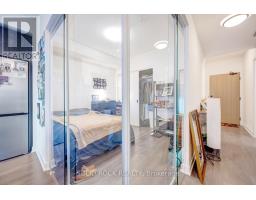
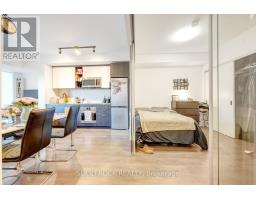
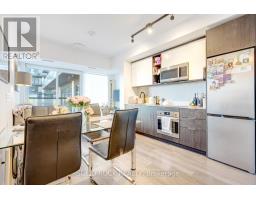
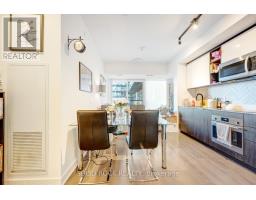
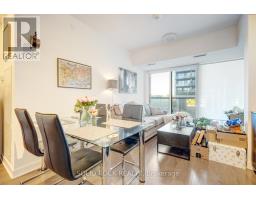
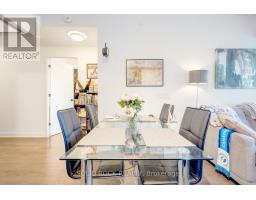
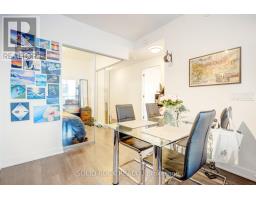
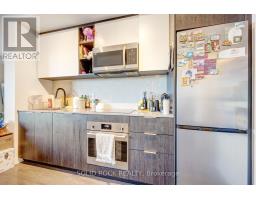
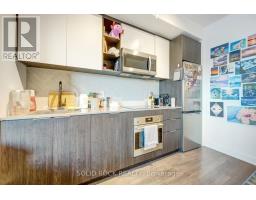
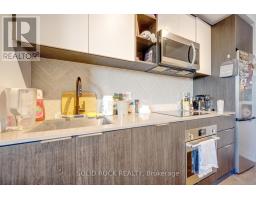
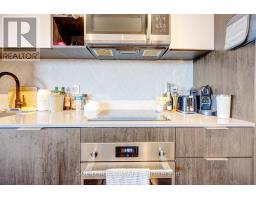
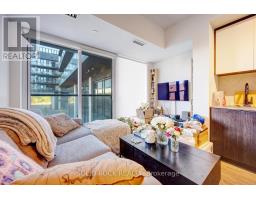
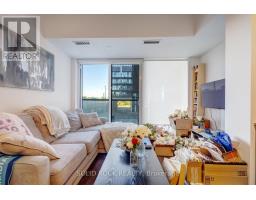
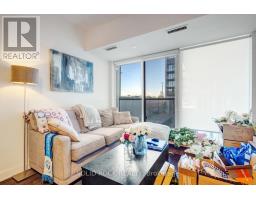
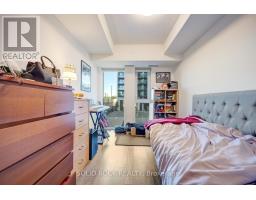
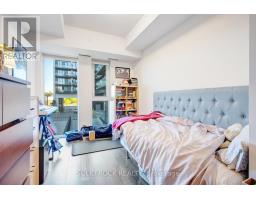
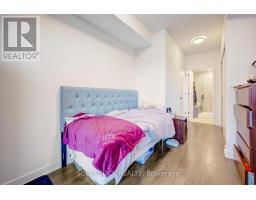
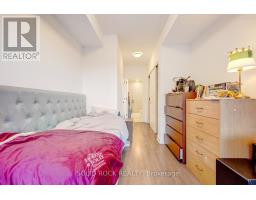
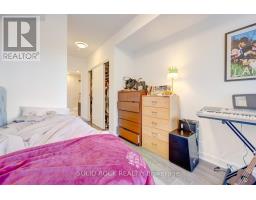
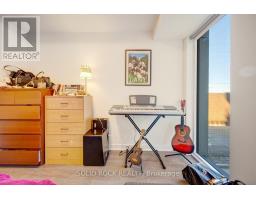
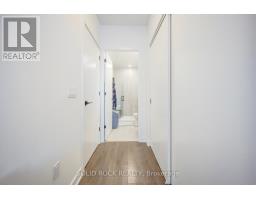
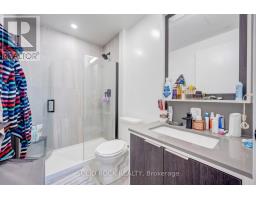
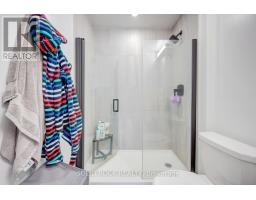
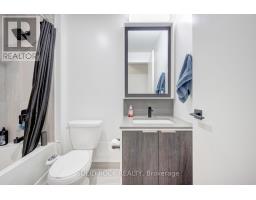
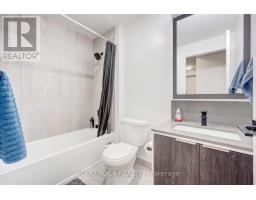
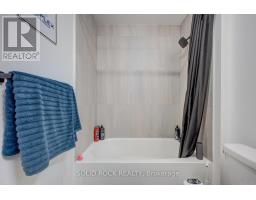
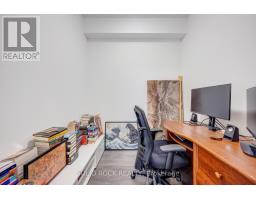
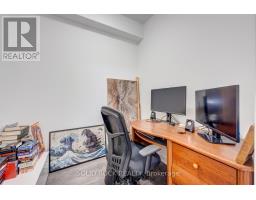
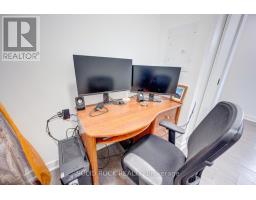
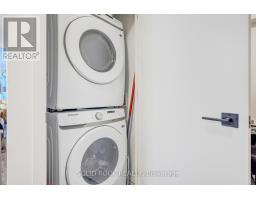
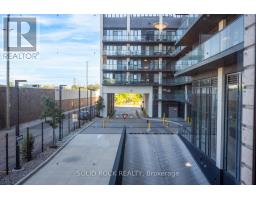
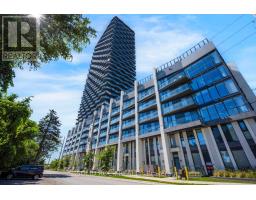
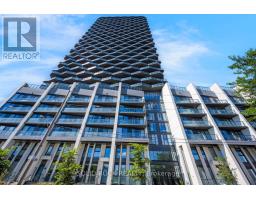
$639.23 MonthlyWhen choosing the right condo, you look for fresh and modern, with a layout and amenities to support your lifestyle! Welcome home! This 2-bedrooms + a DEN. 2 FULL bathrooms (1 is an Ensuite), 1 PARKING and 1 LOCKER- This is the condo you have been looking for. With huge windows (and a private balcony) it is full of natural light. This open-concept condo has the features you need- a sleek kitchen with built-in appliances, open to the living room. A Primary Bedroom with a large closet and a 4 piece ensuite. Another good sized bedroom PLUS an additional 3 piece bathroom. A DEN/ home office... and the convenience of in-suite laundry. Plus the additional storage of a locker! And don't forget the convenient underground parking space. Living in this building means you get to enjoy a wide array of amenities including a fitness centre with a sauna and yoga studio, a rooftop pool, a party room, guest suites and co-working spaces if you work from home and want a change of scenery. There is 24/7 concierge to support you too! Just Steps to the community of Queensway, there is a dedicated shuttle to Kipling Station and quick acces by car to major highways. Sieze this opportunity! Sold under power of sale. Sold As-Is, Where Is. Seller does not warranty any aspects of property, including but not limited to: sizes, taxes or condition. (id:29237)
Contact us for more information.

The trademarks REALTOR®, REALTORS®, and the REALTOR® logo are controlled by The Canadian Real Estate Association (CREA) and identify real estate professionals who are members of CREA. The trademarks MLS®, Multiple Listing Service® and the associated logos are owned by The Canadian Real Estate Association (CREA) and identify the quality of services provided by real estate professionals who are members of CREA. The trademark DDF® is owned by The Canadian Real Estate Association (CREA) and identifies CREA's Data Distribution Facility (DDF®)