
Toronto, Ontario M4M 1G7
Maintenance, Heat, Common Area Maintenance, Insurance, Water
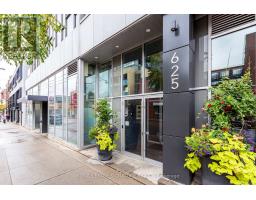
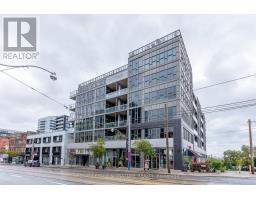
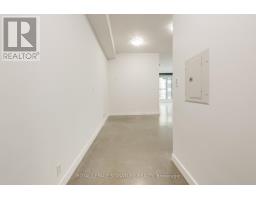
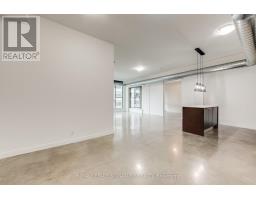
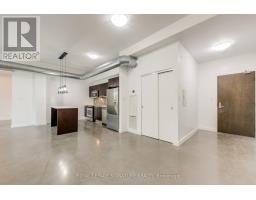
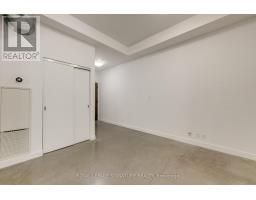
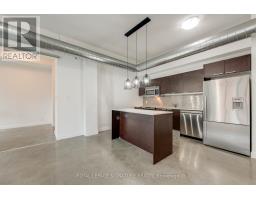
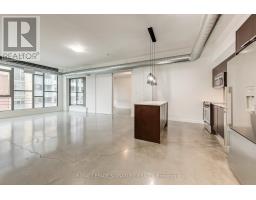
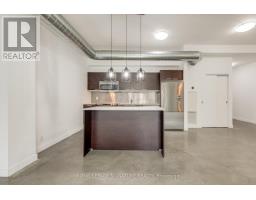
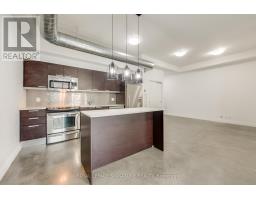
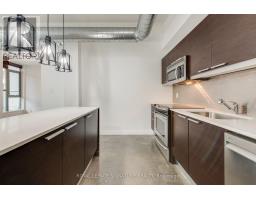
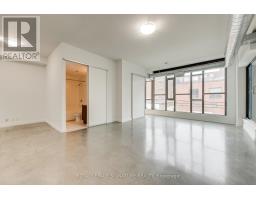
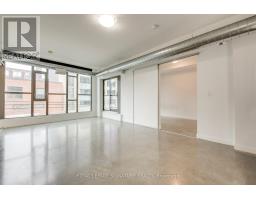
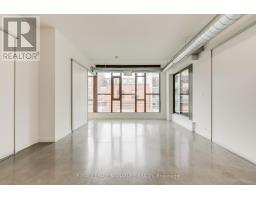
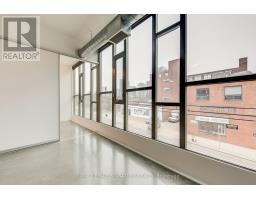
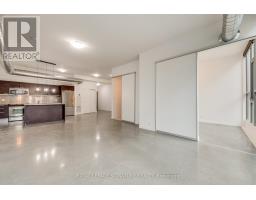
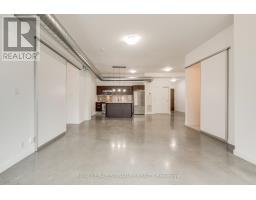
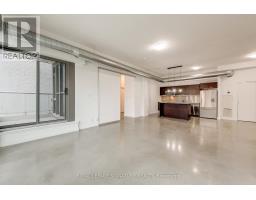
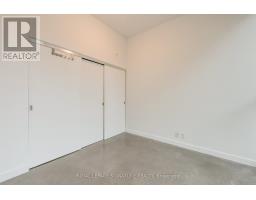
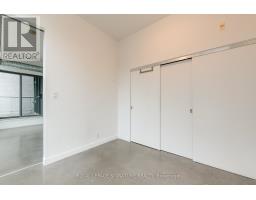
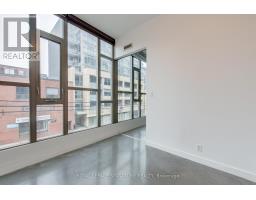
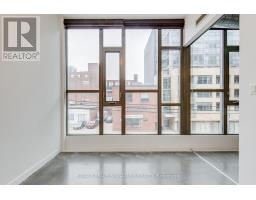
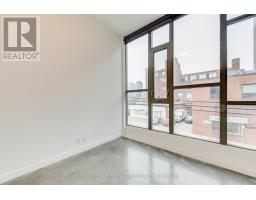
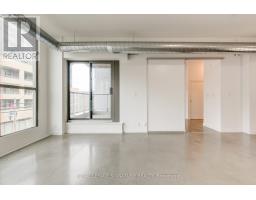
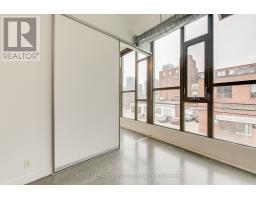
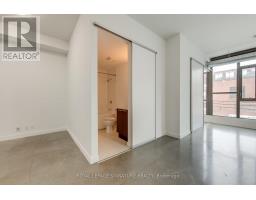
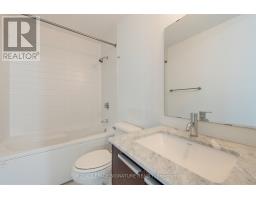
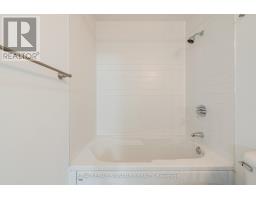
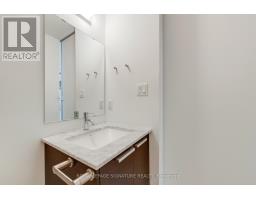
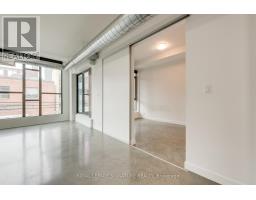
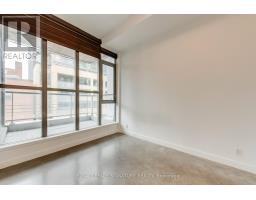
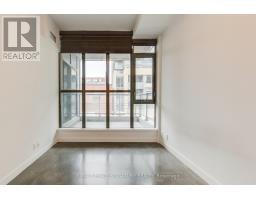
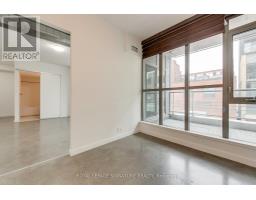
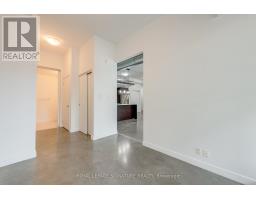
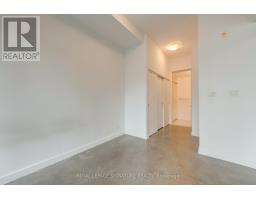
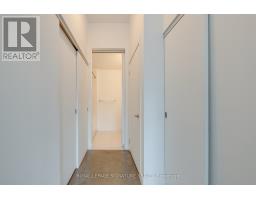
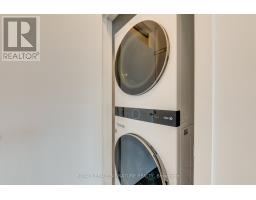
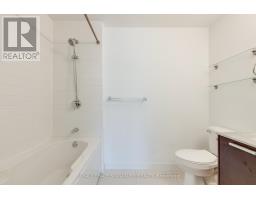
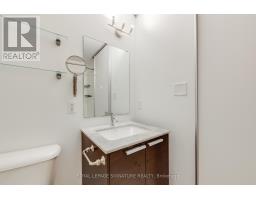
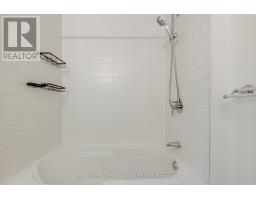
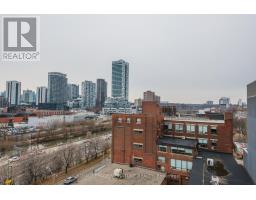
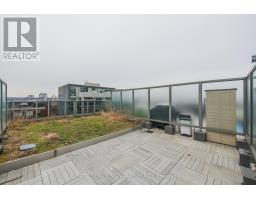
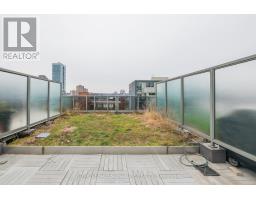
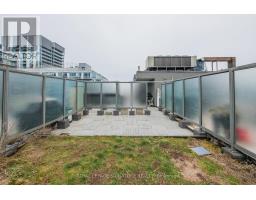
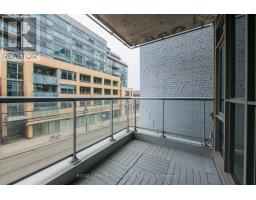
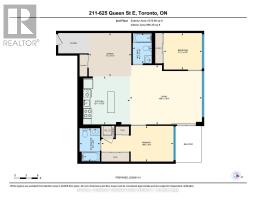
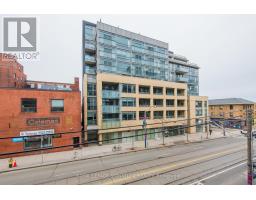
$1,097.23 MonthlyDiscover the vibrant Riverside/Leslieville lifestyle in this stunning 1,000+ sq ft, 2-bedroom +den, 2-bath loft at the sought-after Edge Lofts Boutique Building. Showcasing soaring 10-footceilings and polished concrete floors throughout, this residence is designed with entertainingin mind and features a spacious open-concept living, dining, and kitchen area flooded withnatural light and enhanced by thousands of dollars in thoughtful upgrades.The functional layout offers two generously sized bedrooms, including a primary retreat with anensuite bath, plus a versatile den, perfect for a home office or additional storage. In suitelaundry included.Enjoy seamless indoor-outdoor living with a private balcony off the living area, complete witha BBQ gas line, or head upstairs to your exclusive 420+ sq ft private terrace, equipped withgas and electrical hookups-ideal for gardening, entertaining, or unwinding with a good book.With TTC access at your doorstep and quick access to the DVP, commuting is effortless. Steps toacclaimed restaurants, cafes, parks, shopping, and the YMCA, this exceptional loft delivers theperfect blend of urban convenience and modern sophistication.***Street permit parking availableon East Don Roadway & Monthly parking is available at the Indigo lot located at 45 BaseballPlace, which is just a three-minute walk away!*** (id:29237)
Contact us for more information.

The trademarks REALTOR®, REALTORS®, and the REALTOR® logo are controlled by The Canadian Real Estate Association (CREA) and identify real estate professionals who are members of CREA. The trademarks MLS®, Multiple Listing Service® and the associated logos are owned by The Canadian Real Estate Association (CREA) and identify the quality of services provided by real estate professionals who are members of CREA. The trademark DDF® is owned by The Canadian Real Estate Association (CREA) and identifies CREA's Data Distribution Facility (DDF®)