
Toronto, Ontario M4L 3C6
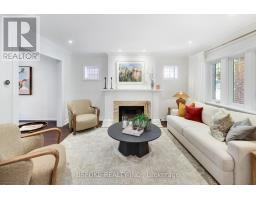
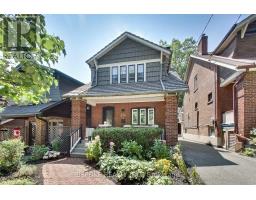
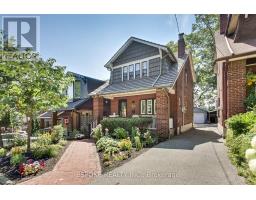
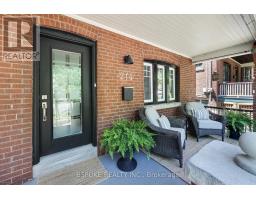
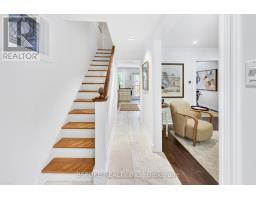
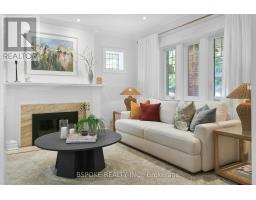
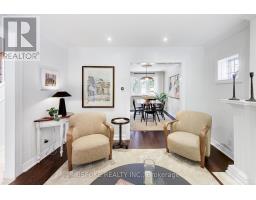
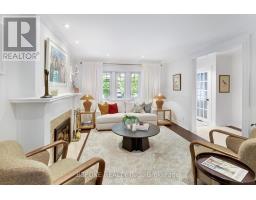
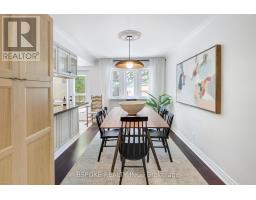
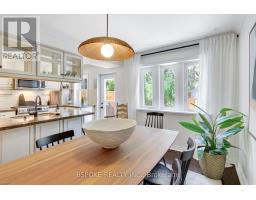
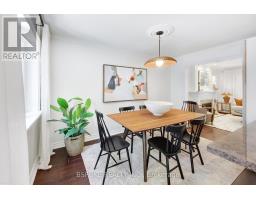
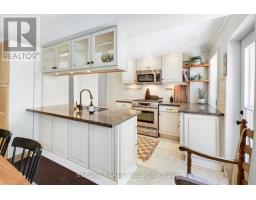
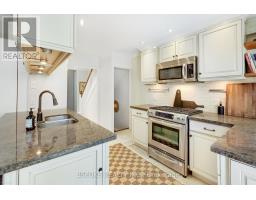
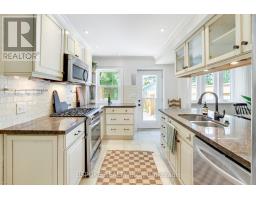
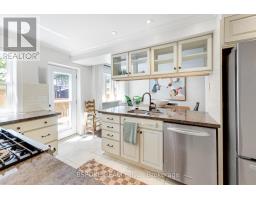
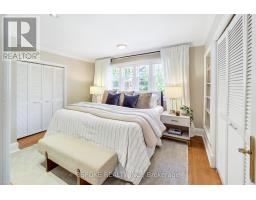
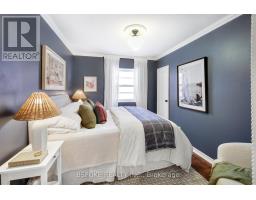
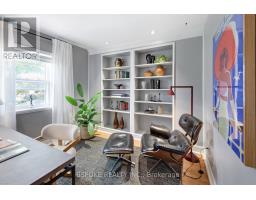
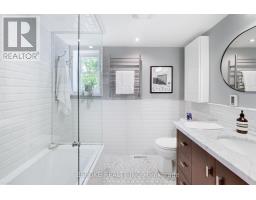
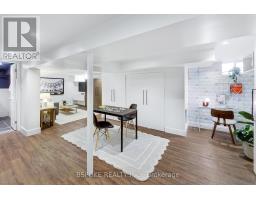
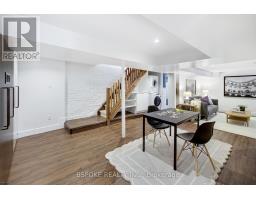
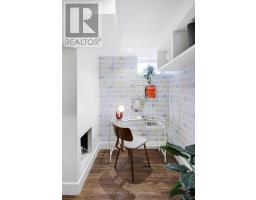
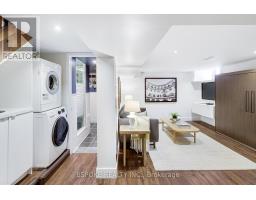
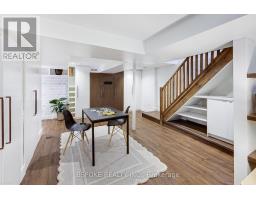
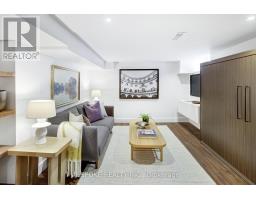
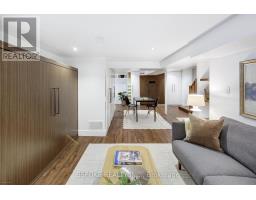
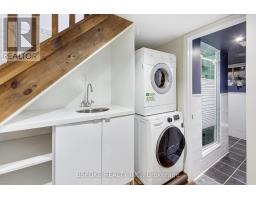
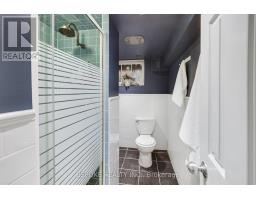
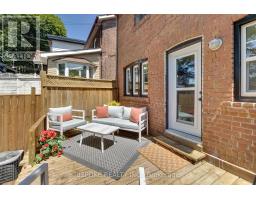
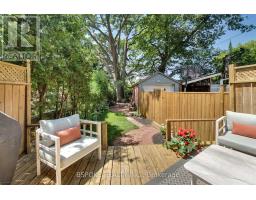
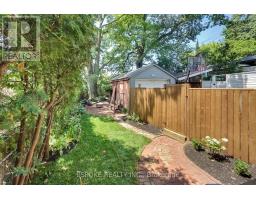
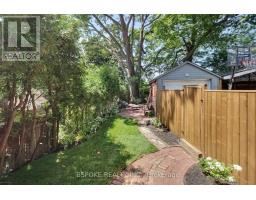
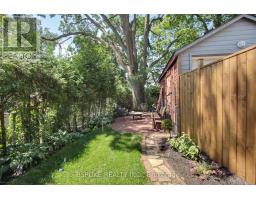
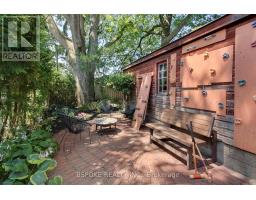
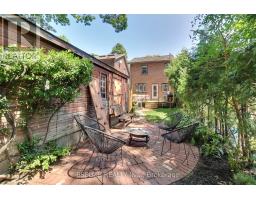
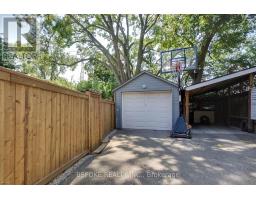
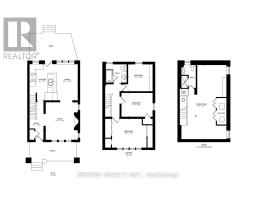
This warm, well cared for, detached Arts & Crafts home on a tree-lined Beach Hill street with a genuine sense of community. More intimate in scale than some detached homes, it makes smart use of every level with 3 bedrooms, excellent storage throughout & a finished basement that adds flexible living space. East & west facing windows bring in natural light, while hardwood floors, a working wood-burning fireplace & original details add character. The kitchen features stainless steel appliances, granite counters, generous storage, a pass-through to the dining room & a window overlooking the back garden. Upstairs are 3 bedrooms & a 4pc bath, plus an unfinished attic for a potential future expansion. Downstairs, extensive built-ins give family life somewhere to put all its gear, alongside a Murphy bed & 3 pc bath - ideal for a playroom, office or overnight guests. Out back, the garden is a standout: a large deck, mature perennial plantings, lawn, winding paths, multiple places to sit & a magnificent mature tree, with no homes directly overlooking the rear. There is even a fun bouldering wall on the side of the garage. Mutual drive & detached 1 car garage. Williamson Park Ravine is across the street, with Fairmount & Monarch Parks nearby and 2 elementary schools with French-language programs within a short walk. Above-average home inspection available. This neighbourhood can't be beaten! (id:29237)
Contact us for more information.

The trademarks REALTOR®, REALTORS®, and the REALTOR® logo are controlled by The Canadian Real Estate Association (CREA) and identify real estate professionals who are members of CREA. The trademarks MLS®, Multiple Listing Service® and the associated logos are owned by The Canadian Real Estate Association (CREA) and identify the quality of services provided by real estate professionals who are members of CREA. The trademark DDF® is owned by The Canadian Real Estate Association (CREA) and identifies CREA's Data Distribution Facility (DDF®)