
Toronto, Ontario M2H 2Y4
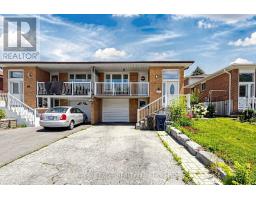
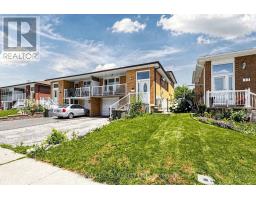
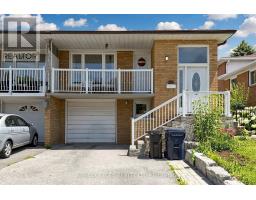
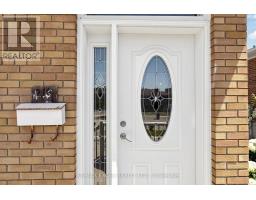
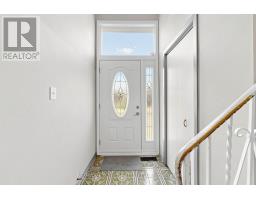
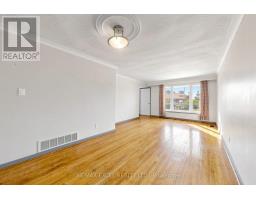
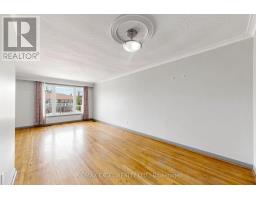
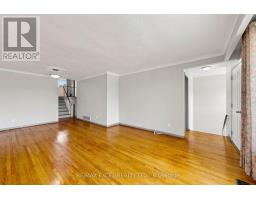
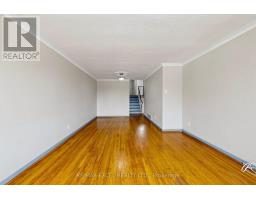
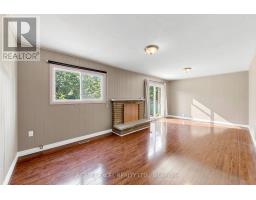
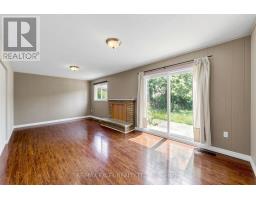
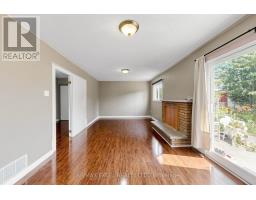
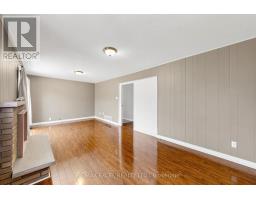
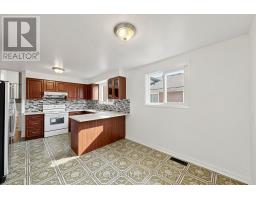
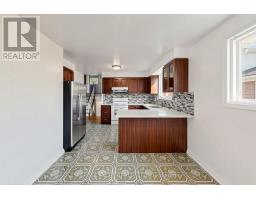
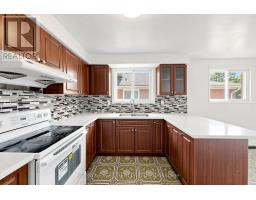
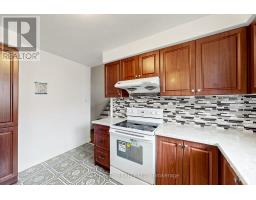
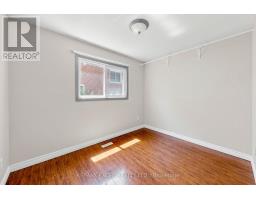
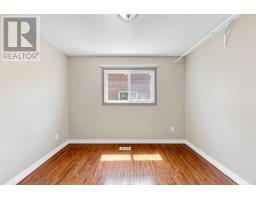
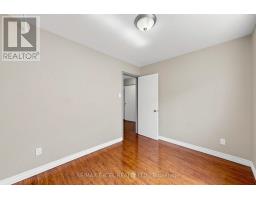
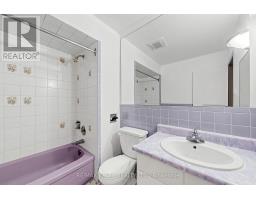
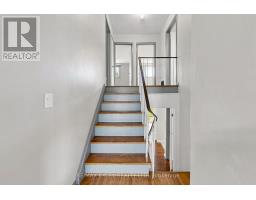
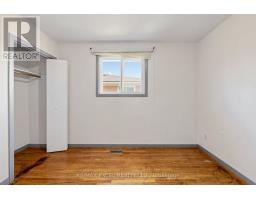
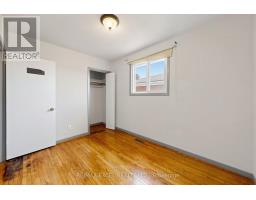
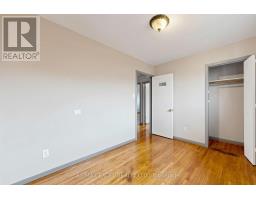
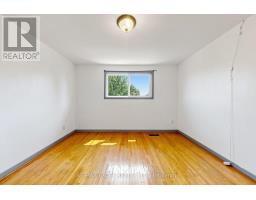
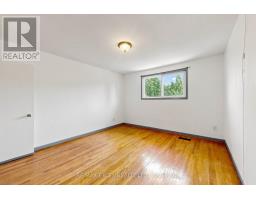
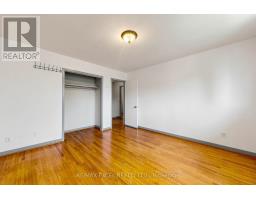
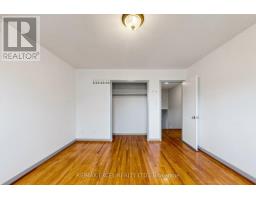
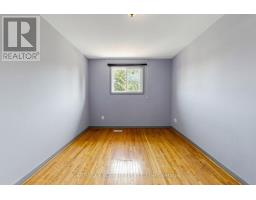
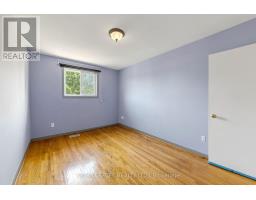
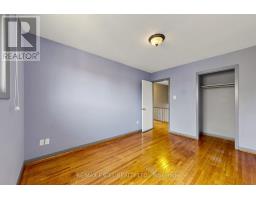
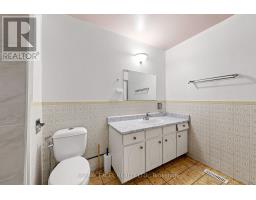
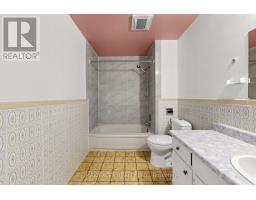
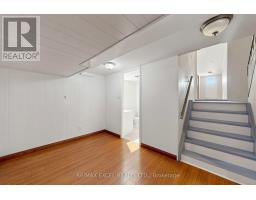
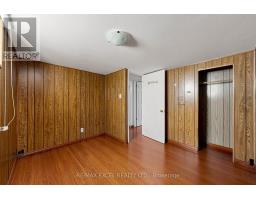
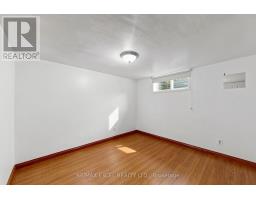
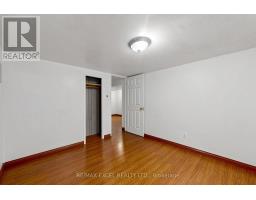
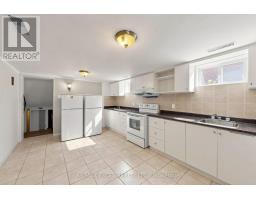
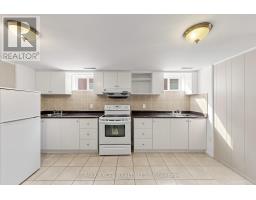
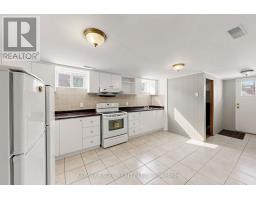
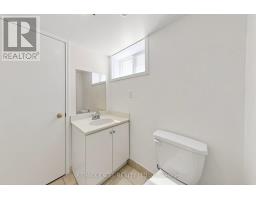
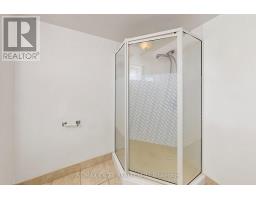
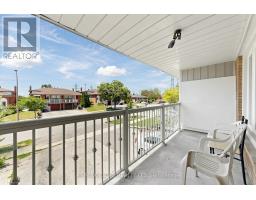
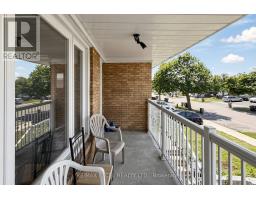
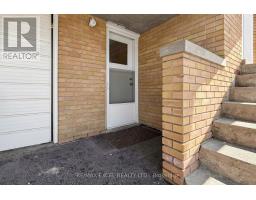
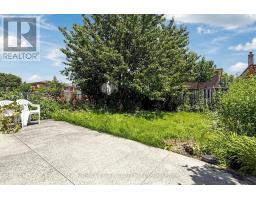
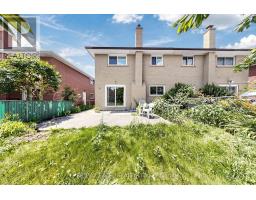
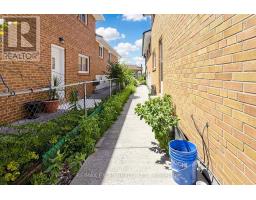
Exceptional opportunity to own this spacious semi-detached backsplit situated on a premium **30 x 120 ft deep lot** in a well-established Toronto neighbourhood. Offering an incredibly functional layout with **6 generously sized bedrooms, 2 kitchens, 3 full bathrooms, and separate entrance**, this home is ideal for large or multi-generational families seeking space and flexibility. The bright main floor features an oversized living room with walk-out to a private balcony, while the well-appointed kitchen flows seamlessly into the breakfast area and formal dining room. The upper level offers spacious bedrooms and a full bathroom, while the lower level features additional bedrooms, another full bathroom, and a welcoming family room with a fireplace and walk-out to the backyard. The finished lower level includes a second kitchen, a full bathroom, and direct backyard access, providing exceptional flexibility for extended family living. Ideally located close to TTC, Highways 401 & 404, schools, parks, shopping, restaurants, and a wide range of everyday amenities, this well-maintained property offers outstanding space, functionality, and long-term value. (id:29237)
Contact us for more information.

The trademarks REALTOR®, REALTORS®, and the REALTOR® logo are controlled by The Canadian Real Estate Association (CREA) and identify real estate professionals who are members of CREA. The trademarks MLS®, Multiple Listing Service® and the associated logos are owned by The Canadian Real Estate Association (CREA) and identify the quality of services provided by real estate professionals who are members of CREA. The trademark DDF® is owned by The Canadian Real Estate Association (CREA) and identifies CREA's Data Distribution Facility (DDF®)