
Toronto, Ontario M5V 0E8
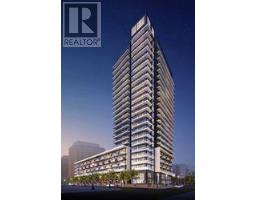
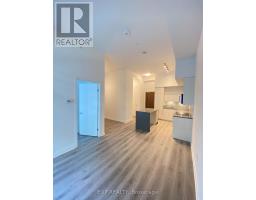
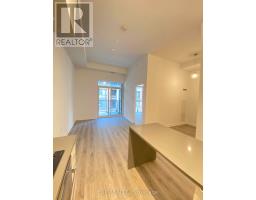
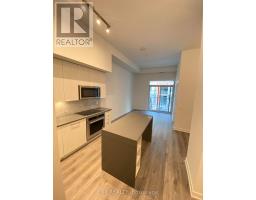
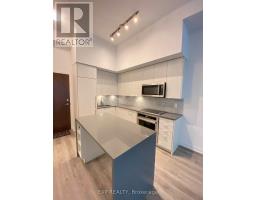
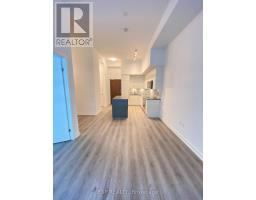
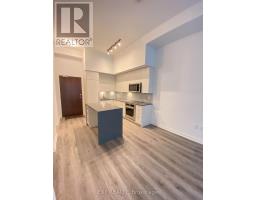
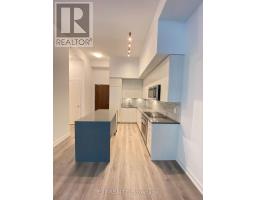
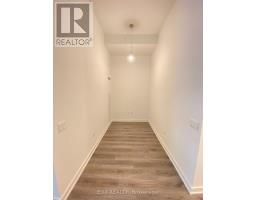
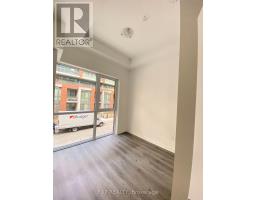
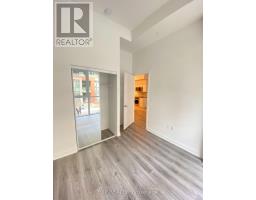
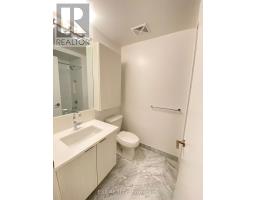
Most condos feel confined. This one feels anything but. Some condos are measured by square footage. This one is defined by volume.With soaring 11-foot ceilings and one of the building's most efficient floor plans, this rare suite offers an airy, loft-like feel that's hard to find. The impressive ceiling height transforms the space, creating endless possibilities for storage, décor, and everyday living. A generous den provides the flexibility for a home office or guest space, while the open-concept layout with a modern kitchen featuring quartz countertops, integrated appliances, and a large island with additional storage and seating! Come experience the difference-it's the ceiling height that truly sets this home apart. walking distance to the stacked market.Perfectly situated in the heart of Fort York, enjoy the best of downtown living with everyday conveniences right outside your door. Walk to Loblaws, LCBO, cafés, restaurants, The Well, King West, and Toronto's vibrant Entertainment District. Spend weekends exploring the waterfront trails, Coronation Park, The Bentway, and Harbourfront, or catch a game at Rogers Centre and Scotiabank Arena. With TTC at your doorstep and quick access to Union Station, the Gardiner Expressway, and Billy Bishop Airport, this location offers an exceptional balance of connectivity, convenience, and lifestyle. (id:29237)
Contact us for more information.

The trademarks REALTOR®, REALTORS®, and the REALTOR® logo are controlled by The Canadian Real Estate Association (CREA) and identify real estate professionals who are members of CREA. The trademarks MLS®, Multiple Listing Service® and the associated logos are owned by The Canadian Real Estate Association (CREA) and identify the quality of services provided by real estate professionals who are members of CREA. The trademark DDF® is owned by The Canadian Real Estate Association (CREA) and identifies CREA's Data Distribution Facility (DDF®)