
Toronto, Ontario M2M 2P3
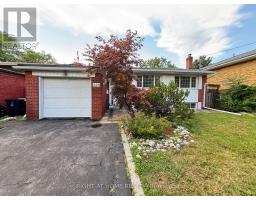
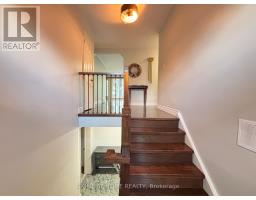
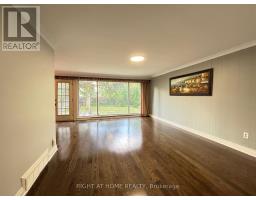
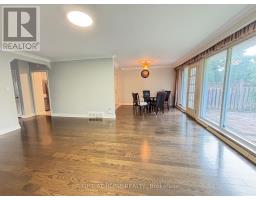
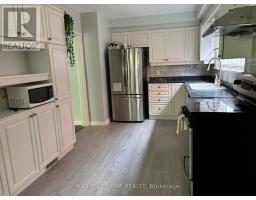
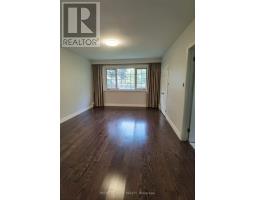
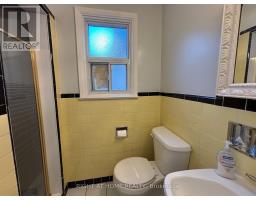
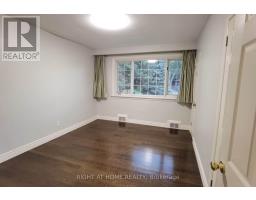
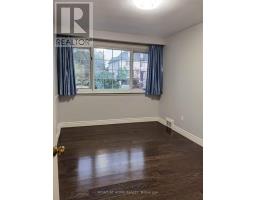
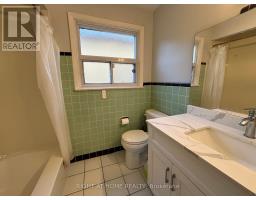
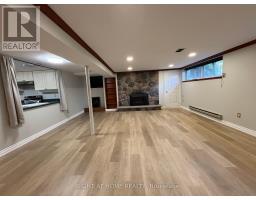
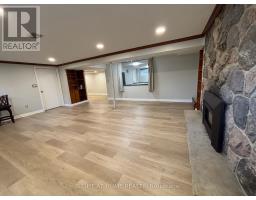
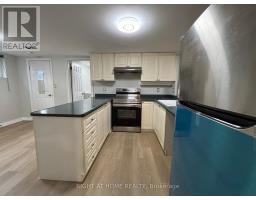
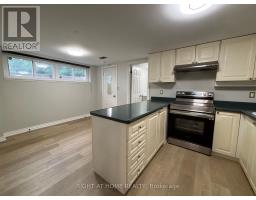
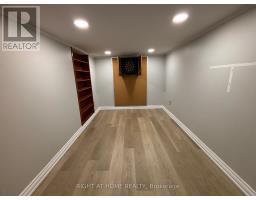
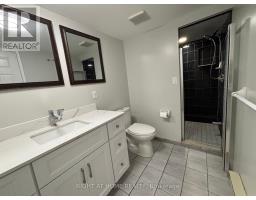
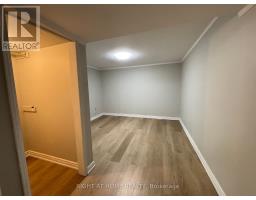
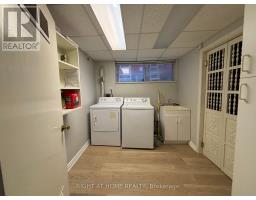
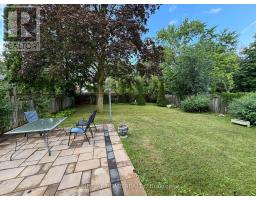
Stunning renovated bungalow on a premium 50x150 ft lot conveniently located at Bayview/Finch. This beautiful home features an open-concept layout with large windows filling the space with natural light. The spacious L-shaped living room and dining room with floor-to-ceiling windows. Upgraded kitchen with granite counter/backsplash/SS appliances. Cozy primary bedroom with 3pc ensuite and walk-in closet. The professionally finished basement, with a kitchen/family room/bedroom/3pc bath, provides more living space. The extra deep fenced backyard, surrounded by mature trees, is perfect for family gatherings. Extra long driveway provides 4 additional parking spots. Close to all amenities. Minutes to Finch Subway Station/Go Train/HWY 401/HWY 404/North York Centre. (id:29237)
Contact us for more information.

The trademarks REALTOR®, REALTORS®, and the REALTOR® logo are controlled by The Canadian Real Estate Association (CREA) and identify real estate professionals who are members of CREA. The trademarks MLS®, Multiple Listing Service® and the associated logos are owned by The Canadian Real Estate Association (CREA) and identify the quality of services provided by real estate professionals who are members of CREA. The trademark DDF® is owned by The Canadian Real Estate Association (CREA) and identifies CREA's Data Distribution Facility (DDF®)