
Toronto, Ontario M6E 3M8
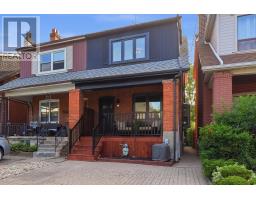
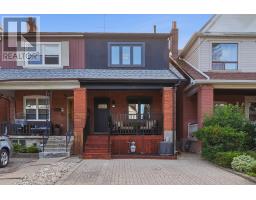
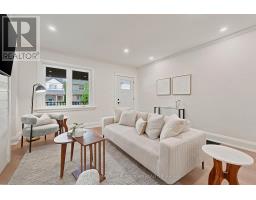
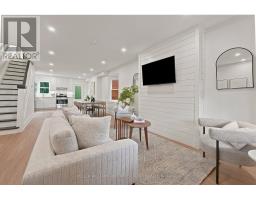
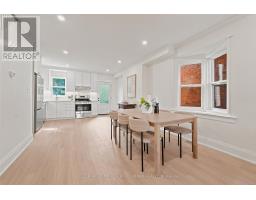
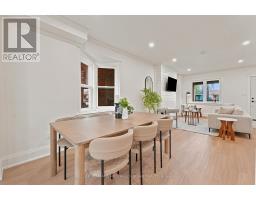
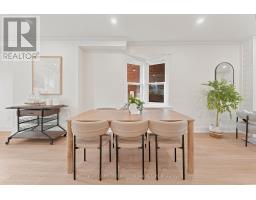
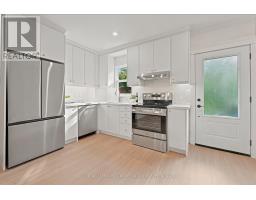
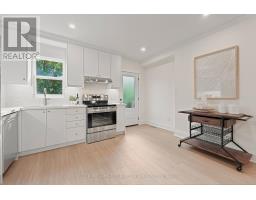
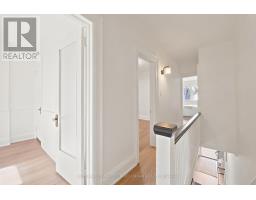
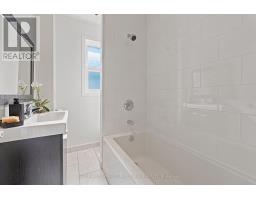
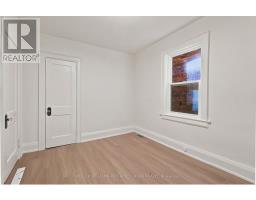
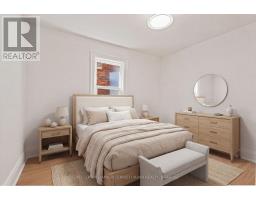
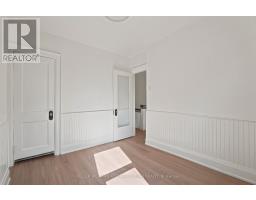
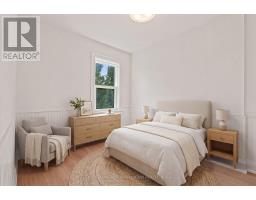
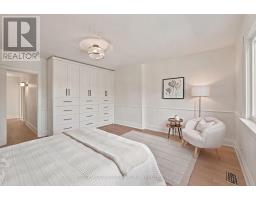
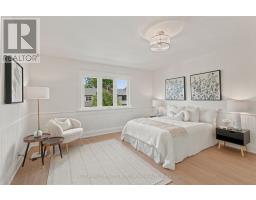
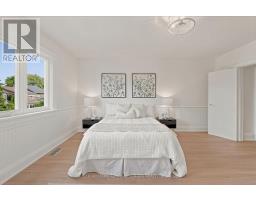
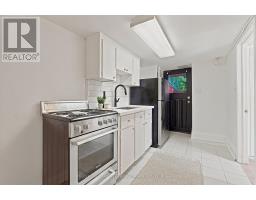
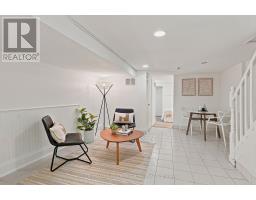
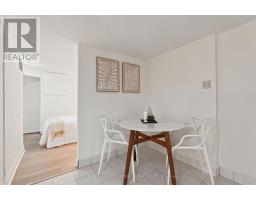
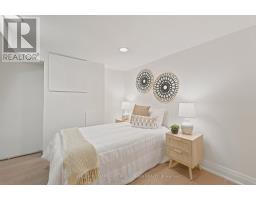
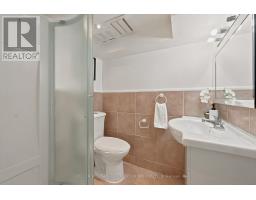
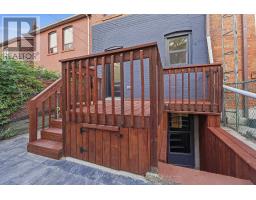
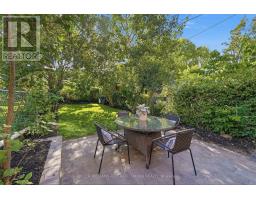
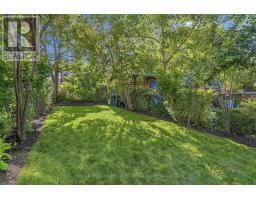
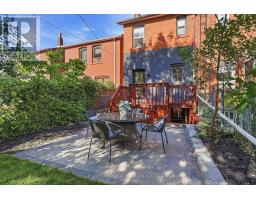
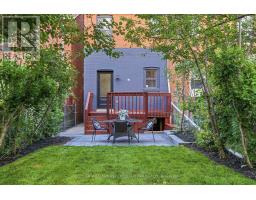
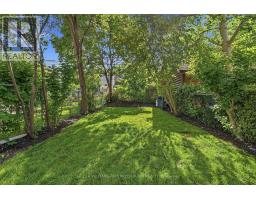
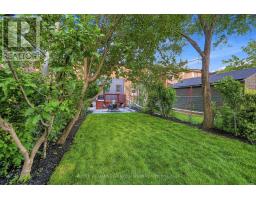
Thoughtfully renovated and move-in ready, this beautifully updated home offers the perfect combination of style, functionality, and prime location.The main floor is designed for modern living and entertaining, featuring a bright open-concept layout, a stunning brand-new kitchen with all new appliances, beautiful new wood flooring throughout, and fresh paint from top to bottom. Every detail has been carefully updated to create a warm and inviting space.Upstairs, you'll find a spacious primary bedroom with a brand-new built-in wardrobe, one beautifully updated washroom, and two additional generously sized bedrooms-perfect for a growing family.The finished basement with separate entrance offers exceptional flexibility, featuring a second kitchen, one bedroom, and a washroom-ideal for extra income potential, a nanny suite, or comfortable in-law living.Step outside to enjoy a beautiful front porch and an exceptionally large backyard fully fenced surrounded by mature trees, offering incredible privacy and the perfect setting for relaxing, entertaining, or family gatherings. Legal extra wide front parking adds even more convenience.Located in an amazing neighbourhood, just steps to TTC, parks, schools, and the vibrant shops and restaurants along St. Clair, this is a rare opportunity to own a beautifully renovated home in one of the city's most sought-after communities.Perfect for young families, investors, or anyone looking for flexible living space in an unbeatable location. (id:29237)
Contact us for more information.

The trademarks REALTOR®, REALTORS®, and the REALTOR® logo are controlled by The Canadian Real Estate Association (CREA) and identify real estate professionals who are members of CREA. The trademarks MLS®, Multiple Listing Service® and the associated logos are owned by The Canadian Real Estate Association (CREA) and identify the quality of services provided by real estate professionals who are members of CREA. The trademark DDF® is owned by The Canadian Real Estate Association (CREA) and identifies CREA's Data Distribution Facility (DDF®)