
Toronto, Ontario M5E 1S3
Maintenance, Heat, Water, Common Area Maintenance, Insurance, Parking
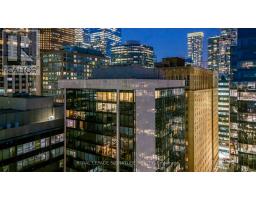
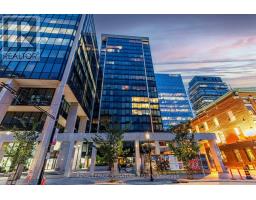
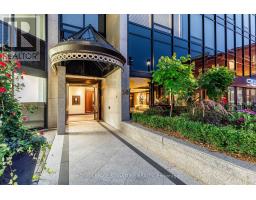
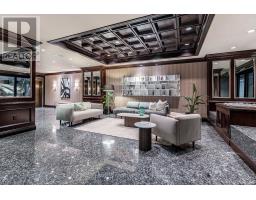
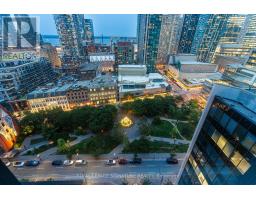
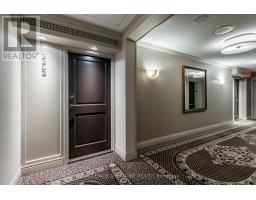
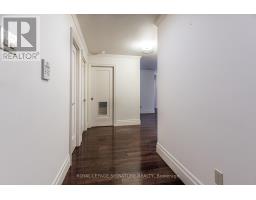
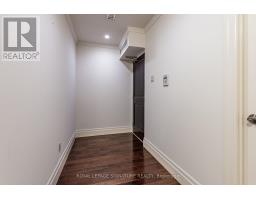
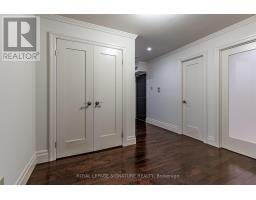
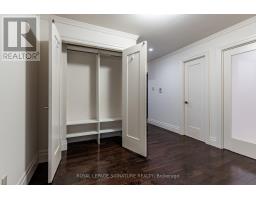
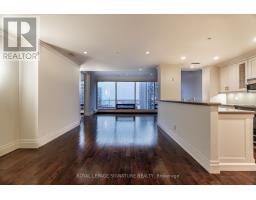
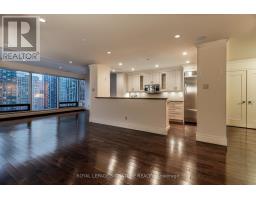
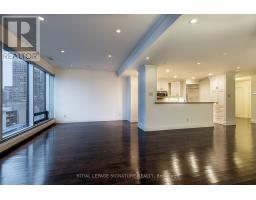
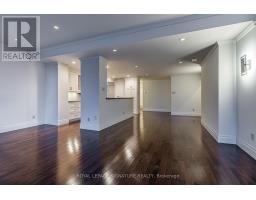
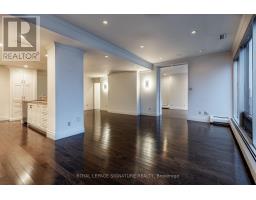
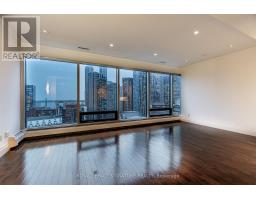
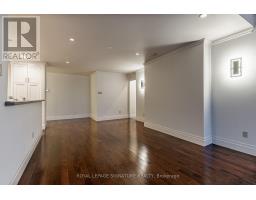
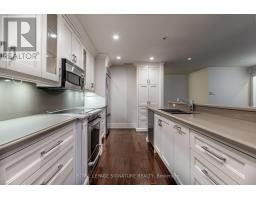
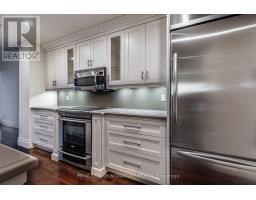
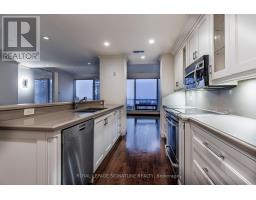
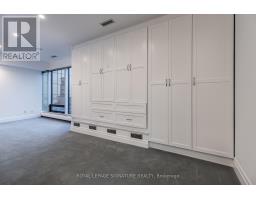
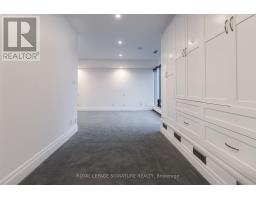
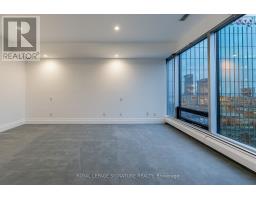
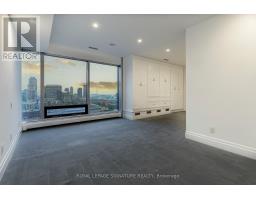
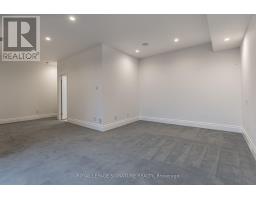
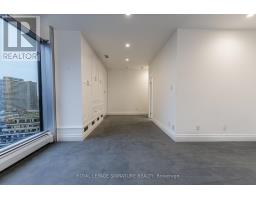
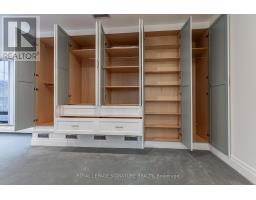
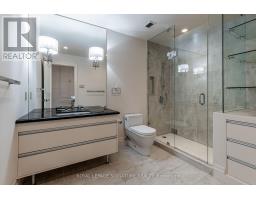
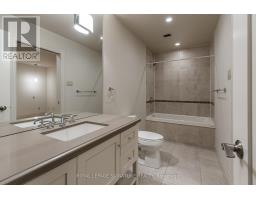
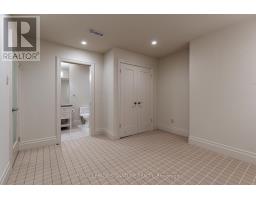
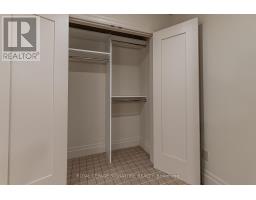
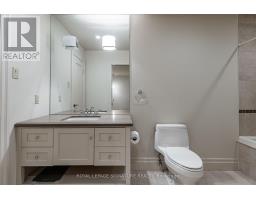
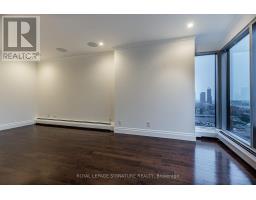
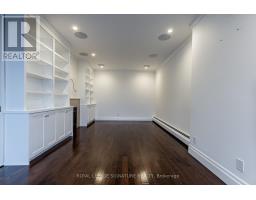
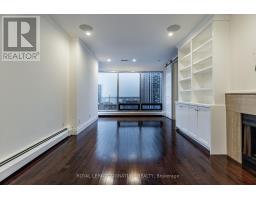
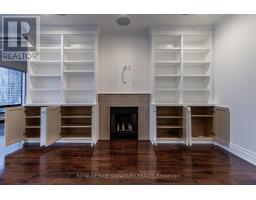
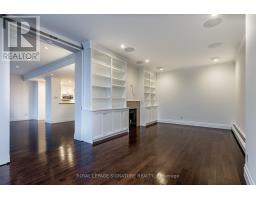
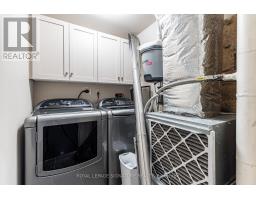
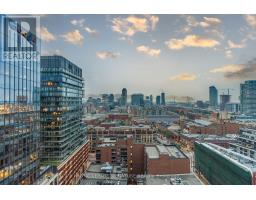
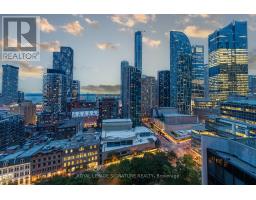
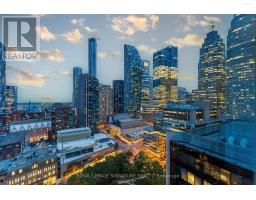
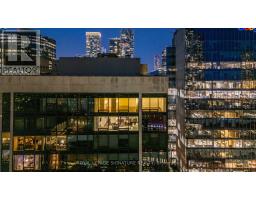
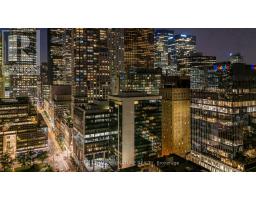
$2,059 MonthlyThis Penthouse Features A Thoughtful Design. Originally A Three-Bedroom Home, It's Now A Two-Bedroom Plus A Large Family/Media Room. The Third Bedroom-Larger Than The Second-Features Built-In Shelving And A Fireplace, Creating A Warm, Inviting Space. This Layout Prioritizes Open Space And Comfortable Living. Beautiful South-Facing Panoramic Views Of The Lake Can Be Seen From The Main Living Areas, While The Top-Floor Location Offers Peace And Quiet. Custom Built-In Features Provide Excellent Storage Throughout The Home, Including Beautifully Designed Shelving In The Kitchen, The Media Room, And The Primary Closet. The Updated Kitchen Features Modern Cabinetry And Stainless Steel Appliances, Complemented By Actual Solid Hardwood Floors To Match Your Personal Style. Adjustable Potlights On Dimmer Switches Make It Easy To Set Brighter Or Softer Lighting As Needed. The Exceptionally Large Bathrooms Provide The Ideal Space To Create A Luxury Home Spa, A Very Spacious Laundry Room Adds Great Convenience To Your Daily Routine. Advanced Smart Home Systems That Allows You To Have Control Over The Heating And The Security. Additionally, A Personalized Concierge Service Supports Your Lifestyle Within This Quiet, Penthouse Level Floor. (id:29237)
Contact us for more information.

The trademarks REALTOR®, REALTORS®, and the REALTOR® logo are controlled by The Canadian Real Estate Association (CREA) and identify real estate professionals who are members of CREA. The trademarks MLS®, Multiple Listing Service® and the associated logos are owned by The Canadian Real Estate Association (CREA) and identify the quality of services provided by real estate professionals who are members of CREA. The trademark DDF® is owned by The Canadian Real Estate Association (CREA) and identifies CREA's Data Distribution Facility (DDF®)