
Toronto, Ontario M2N 0C1
Maintenance, Water, Common Area Maintenance, Parking
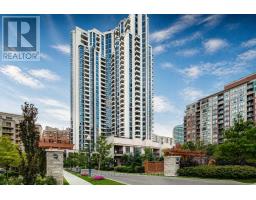
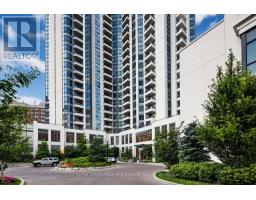
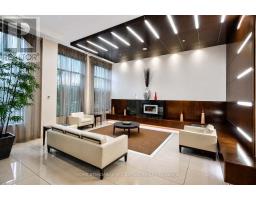
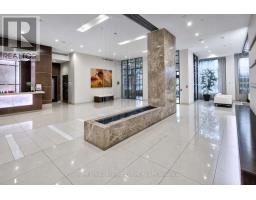
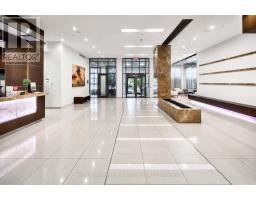
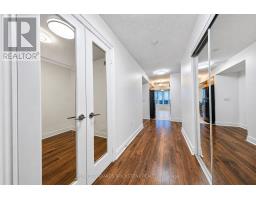
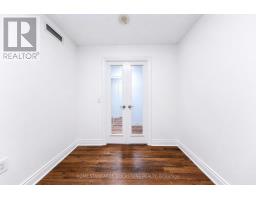
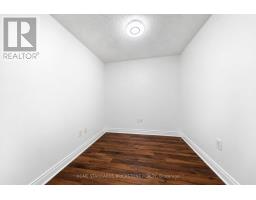
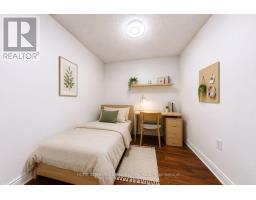
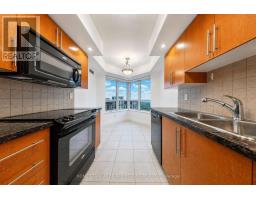
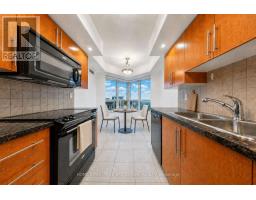
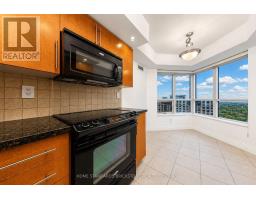
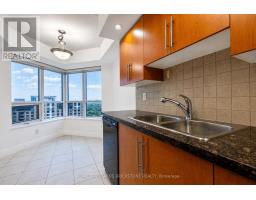
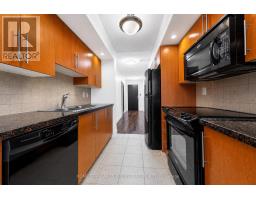
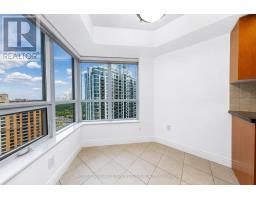
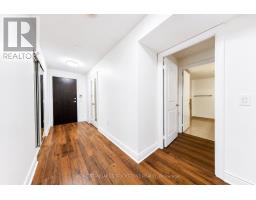
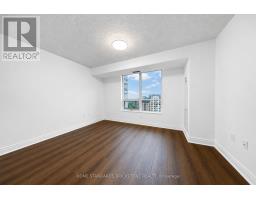
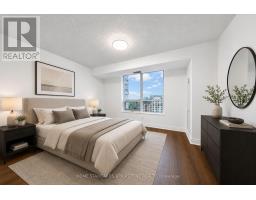
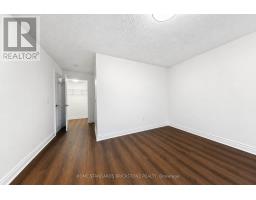
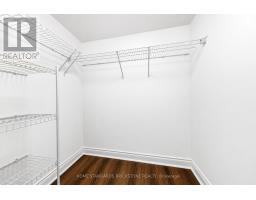
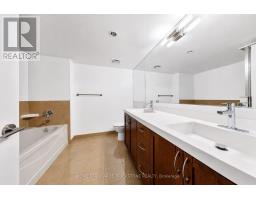
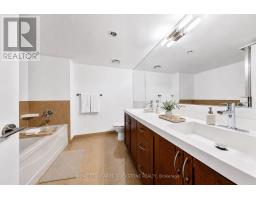
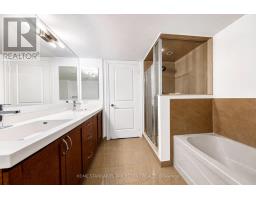
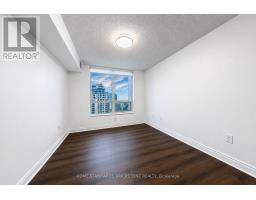
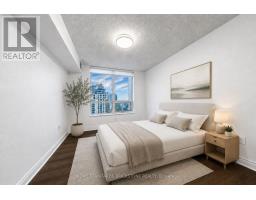
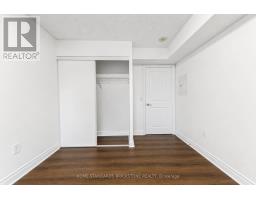
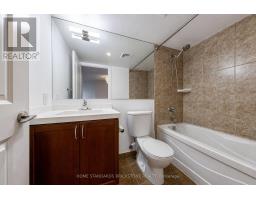
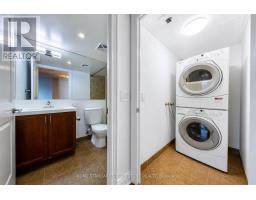
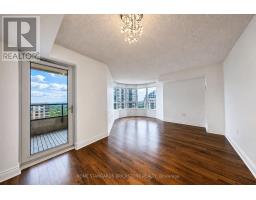
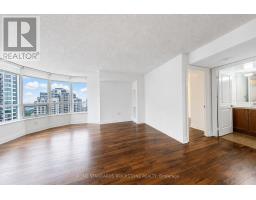
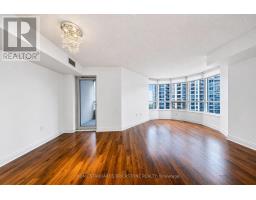
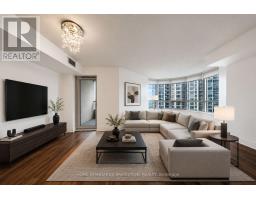
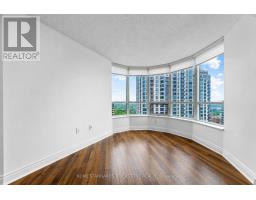
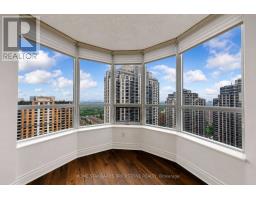
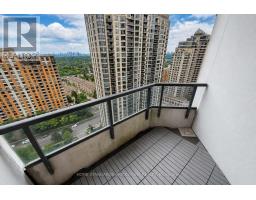
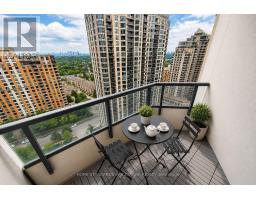
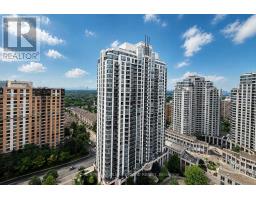
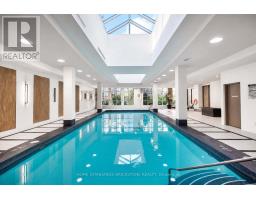
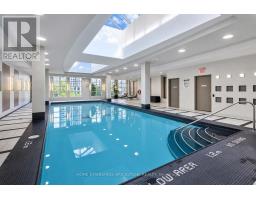
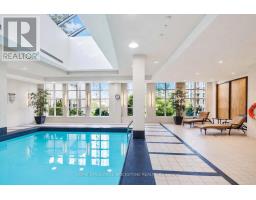
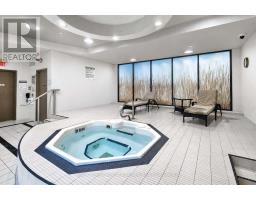
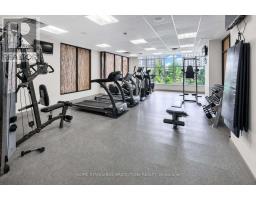
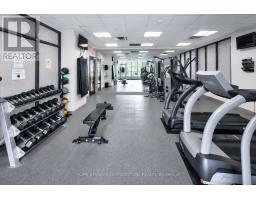
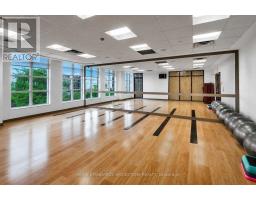
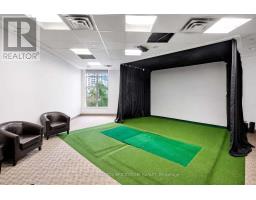
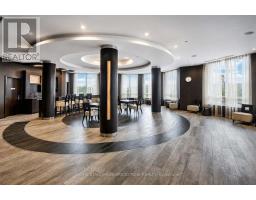
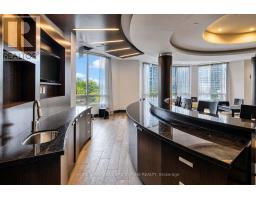
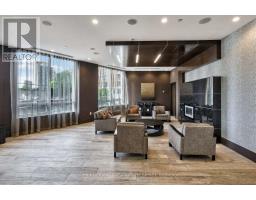
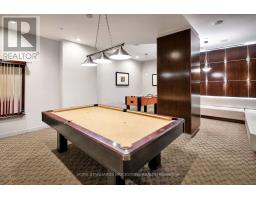
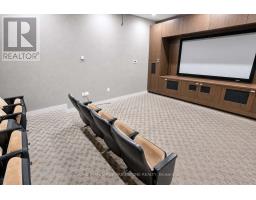
$939.40 MonthlyWelcome to Grand Triomphe II Condos located in the heart of North York. This 2 Bedroom + Den & 2 Bath Corner Suite provides 1184 SQFT of Interior Space & South East Exposure. Unit features Laminate Flooring throughout, Spacious Open Concept Living Area, Large Bay Windows in Living Room, and Walk Out Balcony. Large Den with French Doors can be utilized as a Flex Space for additional Bedroom or Office Space for those who work at home. Kitchen Area is appointed with Granite Countertops, B/I Appliances, and Breakfast Area with Large Windows giving you sunlight in the morning. Primary Bedroom features Ensuite Bathroom & Walk In Closet. The Large Ensuite Bathroom provides Double Vanity Sinks, Bathtub, and separate Stand in Shower. Building Amenities include Indoor Pool w Sauna, Gym/Fitness Centre, Yoga Studio, Golf Simulator, Party Room with Bar Area, Billiards/Games Room, Theatre, and Rooftop Garden. Location offers easy access to Transportation, Shopping, Dining, and everyday Convenience. Residents can easily Highways 401/404/DVP or walk to Subway Stations (Finch Station & North York Centre), get daily essentials at Metro/H Mart, and Shopping/Entertainment options at Empress Walk/Bayview Village, and Fairview Mall. 1 Parking and Locker Included (id:29237)
Contact us for more information.

The trademarks REALTOR®, REALTORS®, and the REALTOR® logo are controlled by The Canadian Real Estate Association (CREA) and identify real estate professionals who are members of CREA. The trademarks MLS®, Multiple Listing Service® and the associated logos are owned by The Canadian Real Estate Association (CREA) and identify the quality of services provided by real estate professionals who are members of CREA. The trademark DDF® is owned by The Canadian Real Estate Association (CREA) and identifies CREA's Data Distribution Facility (DDF®)