
Toronto, Ontario M4L 3C6
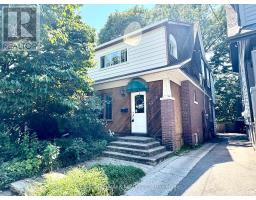
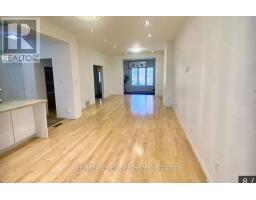
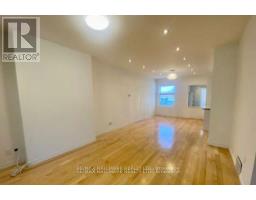
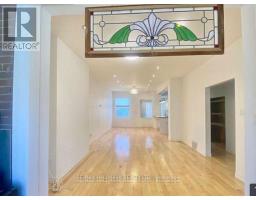
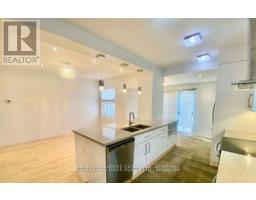
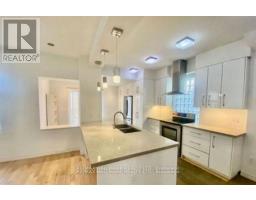
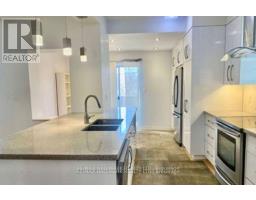
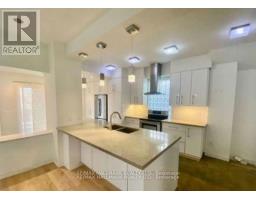

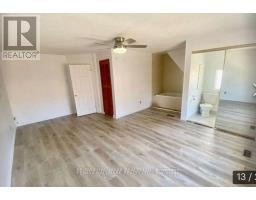
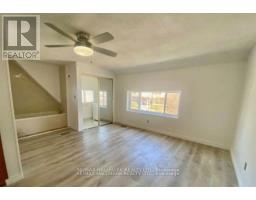
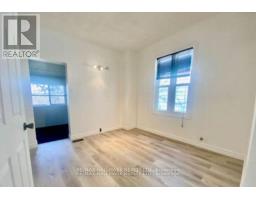
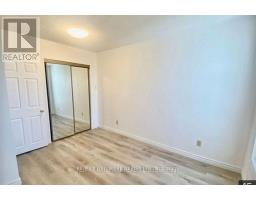
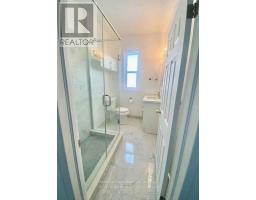
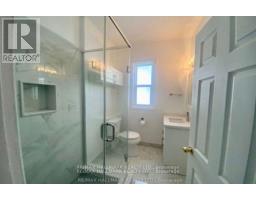
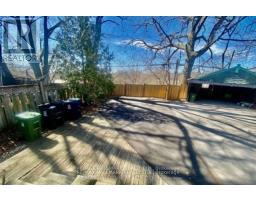
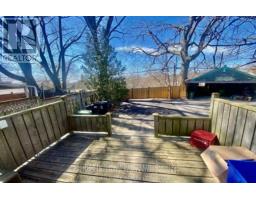
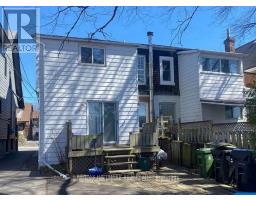
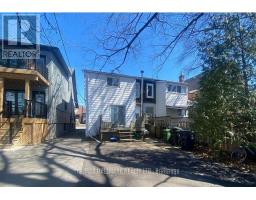
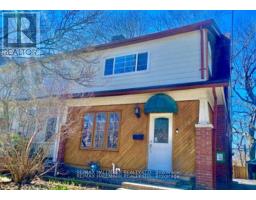
Property is now vacant - tenats moved out. OVERSIZED semi-detached home located on desirable, tree-lined Upper Beach street! 3 BEDROOMS, 2 BATHROOMS, 3 SUNROOMS! Lr/Dr almost 30 feet long, open concept design with updated kitchen featuring breakfast bar, quartz counters and stainless steel appliances. Main floor has 2 sunrooms (front and rear), Rear sunroom can be used as main floor office or eating area, front sunroom has antique piano. 2nd floor features new Vinyl floors, updates in both bathroom. Primary bedroom features a 3pc ensuite & W/I closet. Second bedroom also has Mirrored W/I closet, 3rd bedroom has additional sunroom that can serve as a W/I closet/dressing rm or additional ensuite office. So many options in the spacious semi that feels like a detached home! Mutual drive that leads to 2 parking spots at rear. Main floor & second floor available for rent, Laundry is shared. (basement is occupied). Tenant to supply, full credit report, employment letter, recent pay stubs, rental application, photo ID. Showings anytime (id:29237)
Contact us for more information.

The trademarks REALTOR®, REALTORS®, and the REALTOR® logo are controlled by The Canadian Real Estate Association (CREA) and identify real estate professionals who are members of CREA. The trademarks MLS®, Multiple Listing Service® and the associated logos are owned by The Canadian Real Estate Association (CREA) and identify the quality of services provided by real estate professionals who are members of CREA. The trademark DDF® is owned by The Canadian Real Estate Association (CREA) and identifies CREA's Data Distribution Facility (DDF®)