
Toronto, Ontario M6C 3S4
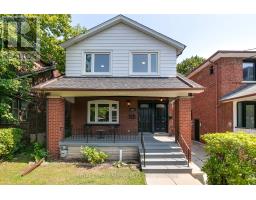
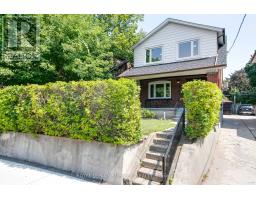
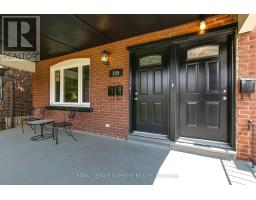
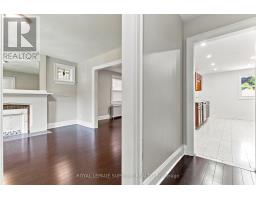
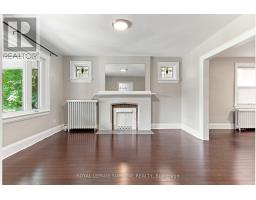
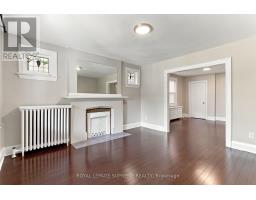
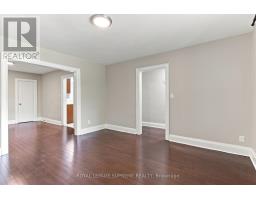
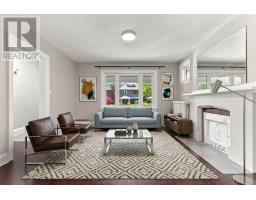
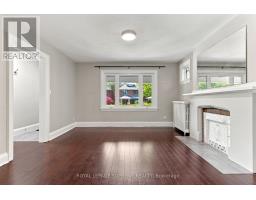
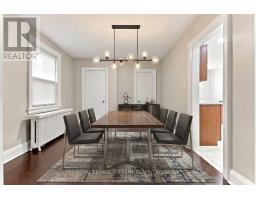
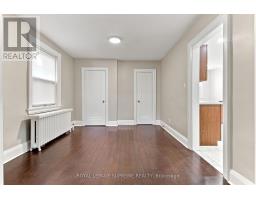
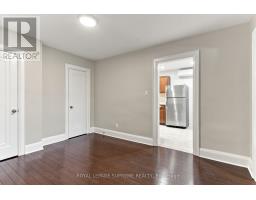
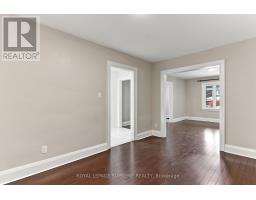
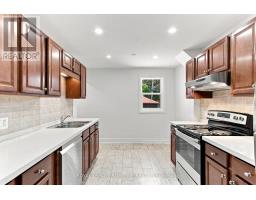
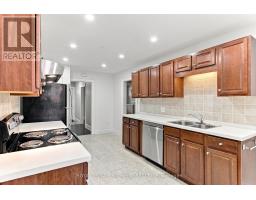
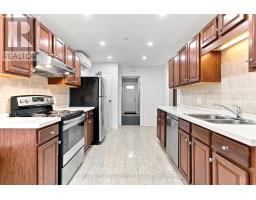
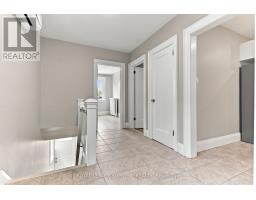
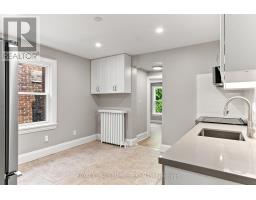
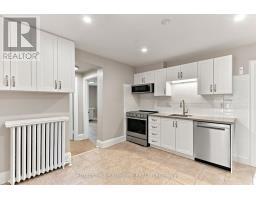
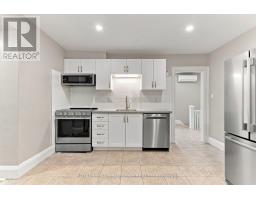
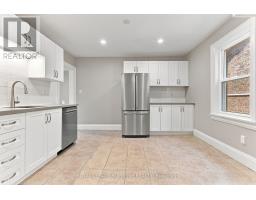
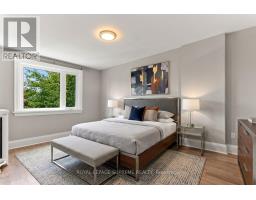
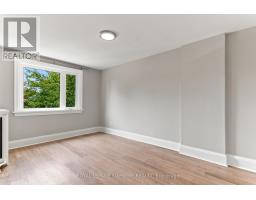
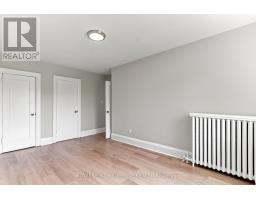
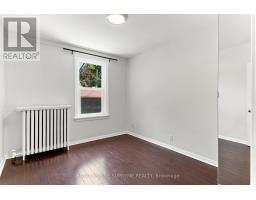
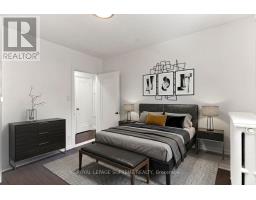
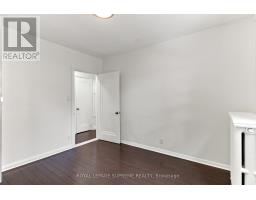
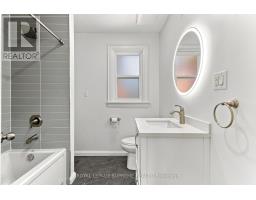
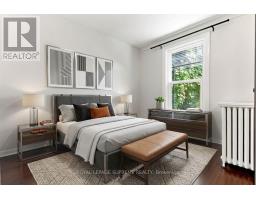
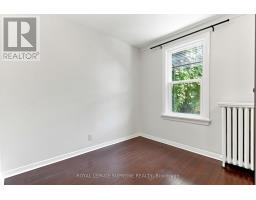
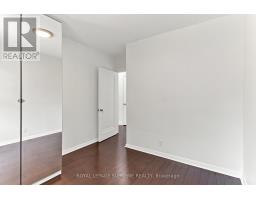
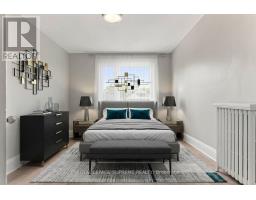
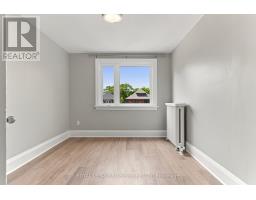
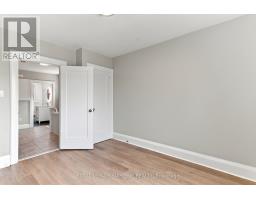
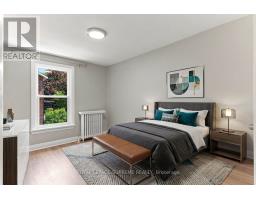
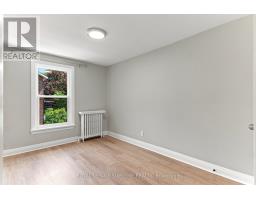
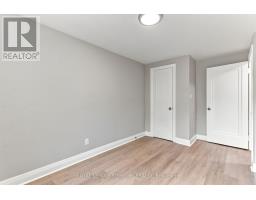
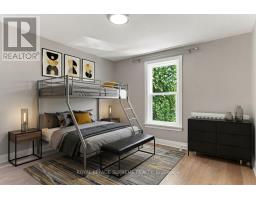
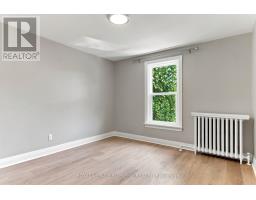
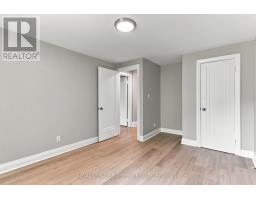
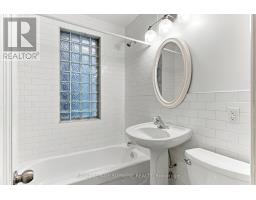
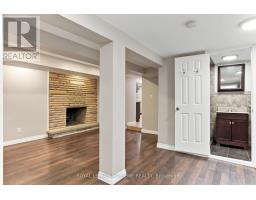
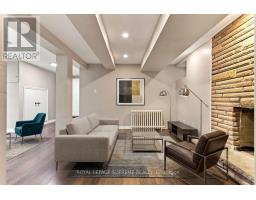
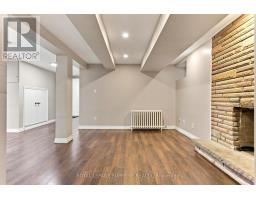
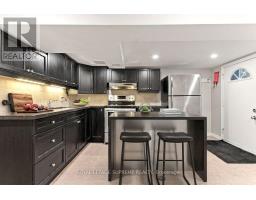
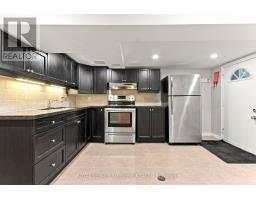
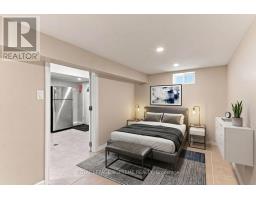
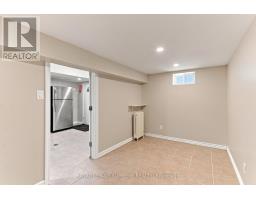
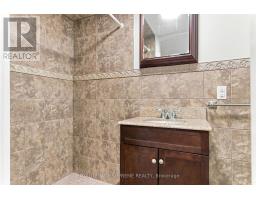
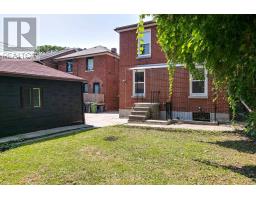
Attention Investors and End-Users! A high-potential property has arrived just north of the vibrant crossroads of St. Clair Avenue West and Winona Drive. Nestled in a quiet, coveted, and family-friendly neighbourhood where Humewood, Hillcrest, Oakwood Village, and Wychwood meet, this versatile detached home offers an amazing opportunity to make it your own, providing the ultimate canvas for a spectacular single-family home transformation.This bright, spacious, and updated home features 6 bedrooms, 3 bathrooms, and 3 kitchens. Complete with on site parking for two vehicles total and a garage for parking for one of those 2 vehicles and\\or extra storage, the property is exceptionally accessible with the TTC just steps away. Enjoy a quick commute to both St. Clair subway stations via the streetcar, with cafes, bars, restaurants, and vibrant city life all within walking distance. With a Walk Score of 95, you do not want to miss this opportunity-act now! (id:29237)
Contact us for more information.

The trademarks REALTOR®, REALTORS®, and the REALTOR® logo are controlled by The Canadian Real Estate Association (CREA) and identify real estate professionals who are members of CREA. The trademarks MLS®, Multiple Listing Service® and the associated logos are owned by The Canadian Real Estate Association (CREA) and identify the quality of services provided by real estate professionals who are members of CREA. The trademark DDF® is owned by The Canadian Real Estate Association (CREA) and identifies CREA's Data Distribution Facility (DDF®)