PROPERTY DETAILS

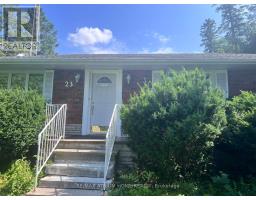
23 River Bend Road,

Markham, Ontario L3R 1K4
$3,300 Monthly
3
2
7

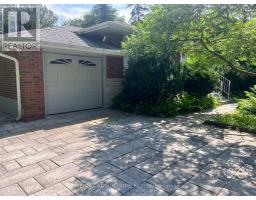
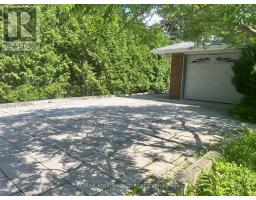
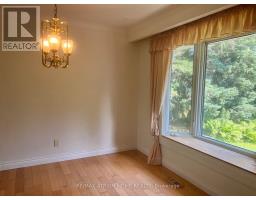
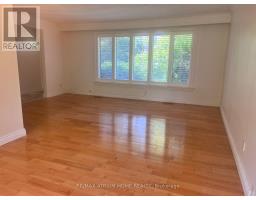
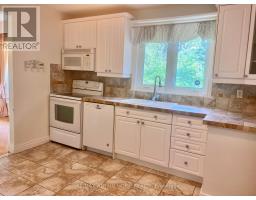
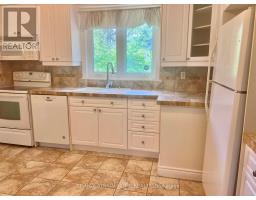
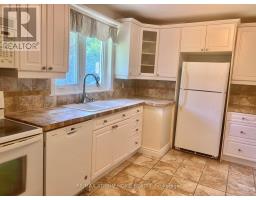
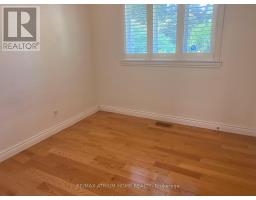
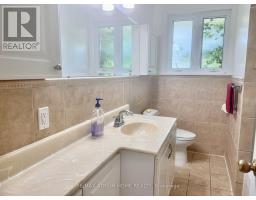
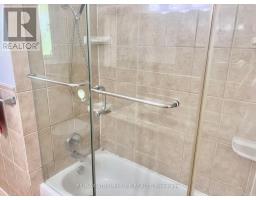
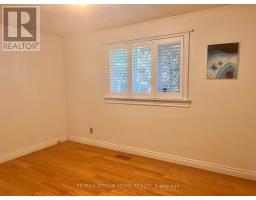
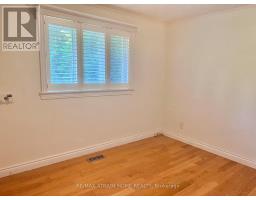
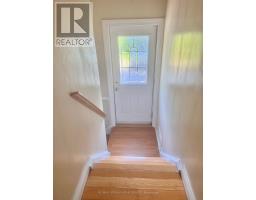
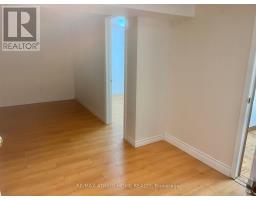
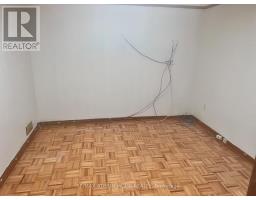
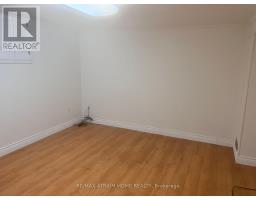
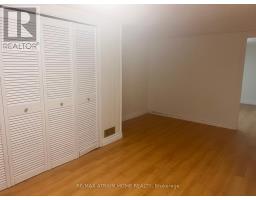
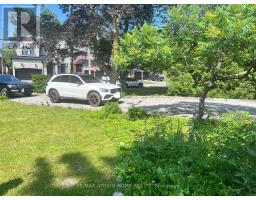
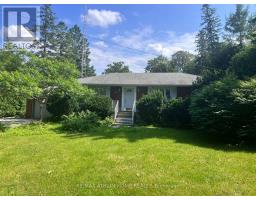
High Demanding South Unionville Community .The 3 Bedroom Bungalow Has Hardwood Floors On The Main Level. Wndows With California Shutters. Updated Kitchen. 3 Good Sized Bedrooms. This Home Is Finished Top To Bottom. Lower Level With Separate Enter Door .Close To Walmart, Foodymart Supermarket, T&T Supermarket, Cf Markville Mall, Restaurants, Shopping Centers. Walk Distance To The Bus Station. Top Ranking School Zone (Markville Ss & Unionville Meadows Public School). (id:29237)

Property Details
MLS® Number N13661788
Property Type Single Family
Building Type House
Storeys 1
Community Name Village Green-South Unionville
Title Freehold
Land Size 105.1 x 286.9 FT
Parking type Attached Garage, Garage
Interested?

Contact us for more information.

Generating Captcha
Location
Building
Basement Development Finished
Basement Type N/A (Finished)
Bathrooms (Total) 2
Bedrooms - Above Grade 3
Cooling Central air conditioning
Exterior Finish Brick
Heating Fuel Natural gas
Heating Type Forced air
Style Bungalow
Rooms
Office Measurements not available
Recreational, Games room Measurements not available
Laundry room Measurements not available
Kitchen Measurements not available
Primary Bedroom Measurements not available
Bedroom 2 Measurements not available
Bedroom 3 Measurements not available
Dining room Measurements not available
Powered by: REALTOR.ca
This REALTOR.ca listing content is owned and licensed by REALTOR® members of The Canadian Real Estate Association

The trademarks REALTOR®, REALTORS®, and the REALTOR® logo are controlled by The Canadian Real Estate Association (CREA) and identify real estate professionals who are members of CREA. The trademarks MLS®, Multiple Listing Service® and the associated logos are owned by The Canadian Real Estate Association (CREA) and identify the quality of services provided by real estate professionals who are members of CREA. The trademark DDF® is owned by The Canadian Real Estate Association (CREA) and identifies CREA's Data Distribution Facility (DDF®)


August 11 2026 03:33:39

Toronto Regional Real Estate Board

RE/MAX Atrium Home Realty

RealtyPress WordPress CREA DDF® Plugin