
Markham, Ontario L3P 5W1
1:00 pm
4:00 pm
1:00 pm
4:00 pm
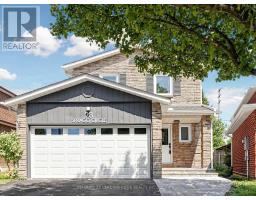
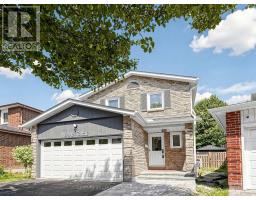
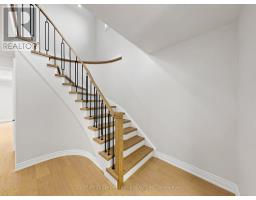
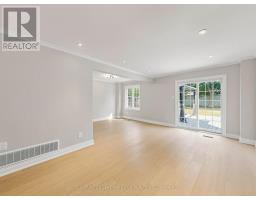
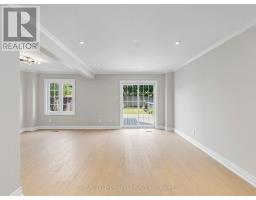
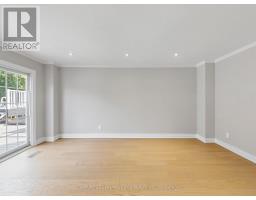
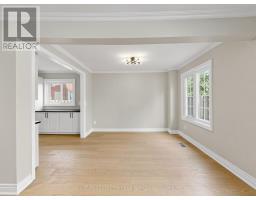
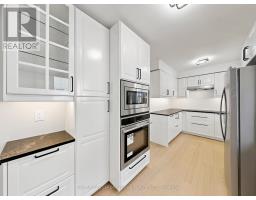
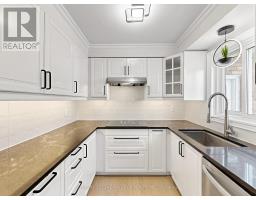
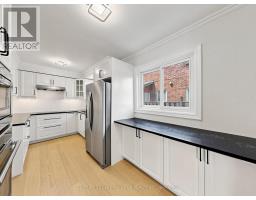
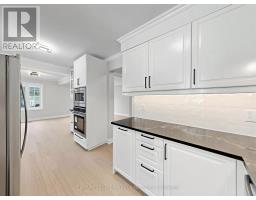
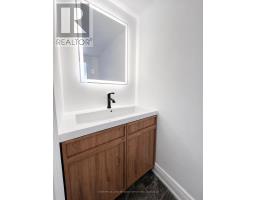
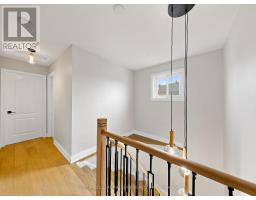
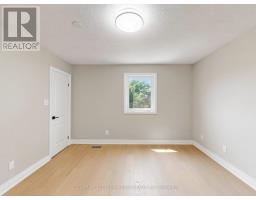
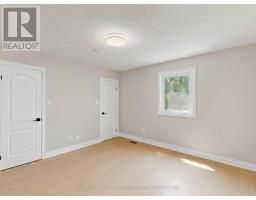
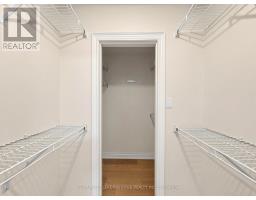
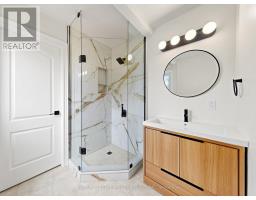
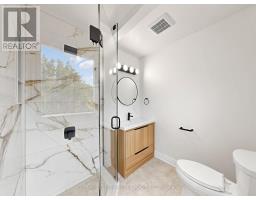
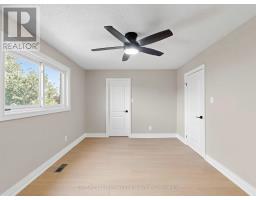
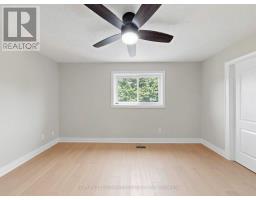
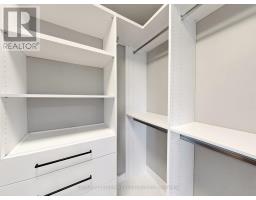
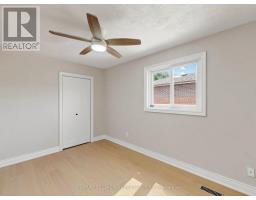
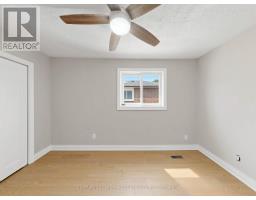
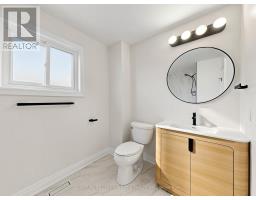
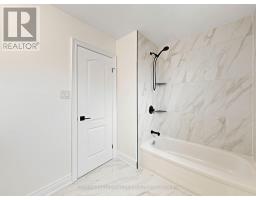
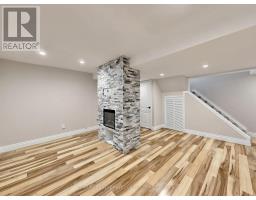
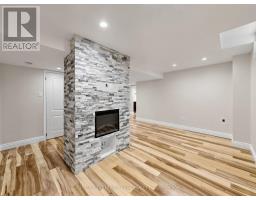
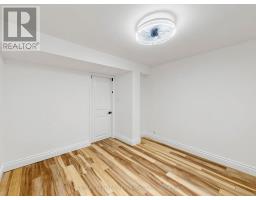
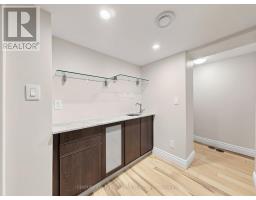
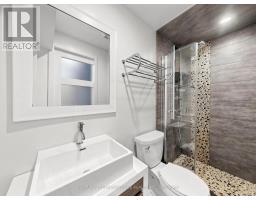
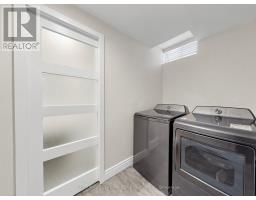
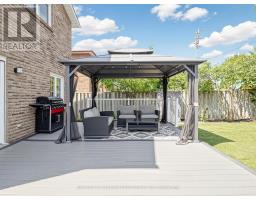
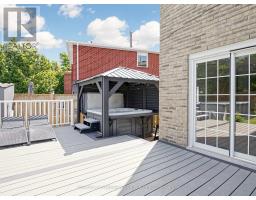
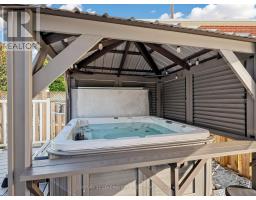
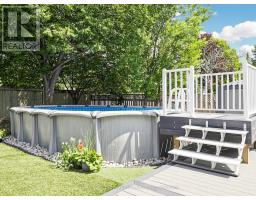
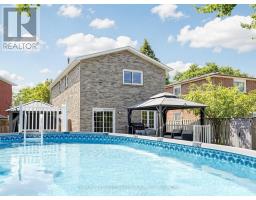
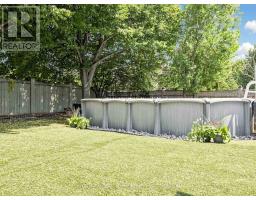
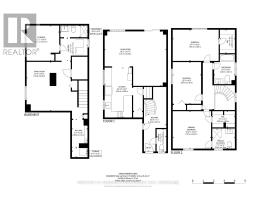
Move in. Unpack. Enjoy. Thoughtfully renovated from top to bottom, this beautifully finished turnkey home showcases timeless design, quality craftsmanship, and modern comfort throughout. Every space has been designed with purpose, every finish selected with care, and every detail considered. Beyond the interior, an expansive oversized backyard creates a private outdoor retreat designed for entertaining, relaxing, and making lasting memories. Inside, rich wide-plank engineered hardwood flooring, smooth ceilings, designer lighting, new interior doors and hardware, and an elegant staircase with modern iron pickets create a warm, contemporary atmosphere. At the heart of the home is a stunning custom kitchen featuring premium built-in appliances, quartz countertops, and beautifully crafted cabinetry with abundant storage. The stylishly renovated bathrooms offer a fresh, spa-inspired retreat, while the professionally finished basement provides exceptional additional living space featuring a full bathroom and minibar. Step outside and discover a backyard designed to be enjoyed in every season. Set on an oversized lot, this exceptional outdoor space features a massive composite deck, above-ground saltwater pool, relaxing hot tub, and premium artificial turf that provides year-round beauty with virtually no maintenance. Whether hosting family and friends, watching the kids play, or unwinding after a long day, this private retreat offers the perfect extension of the home. Ideally located in one of Markham's most sought-after family neighbourhoods near 9th Line & 16th Avenue, you'll enjoy convenient access to Mount Joy GO Station, Highway 407, Markham Stouffville Hospital, Markville Mall, Historic Main Street Markham, Cornell Community Centre, excellent schools, parks, and Rouge National Urban Park. A rare combination of thoughtful renovations, exceptional outdoor living, and everyday functionality, this is a home designed to be enjoyed today and cherished for years to come. ** This is a linked property.** (id:29237)
Contact us for more information.

The trademarks REALTOR®, REALTORS®, and the REALTOR® logo are controlled by The Canadian Real Estate Association (CREA) and identify real estate professionals who are members of CREA. The trademarks MLS®, Multiple Listing Service® and the associated logos are owned by The Canadian Real Estate Association (CREA) and identify the quality of services provided by real estate professionals who are members of CREA. The trademark DDF® is owned by The Canadian Real Estate Association (CREA) and identifies CREA's Data Distribution Facility (DDF®)