
Toronto, Ontario M5S 1Z6
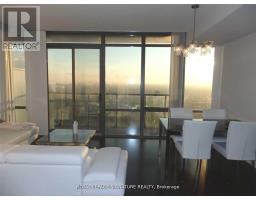
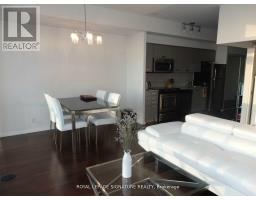
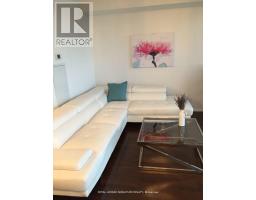
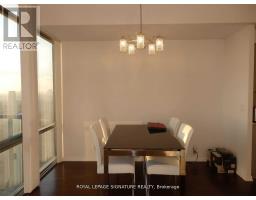
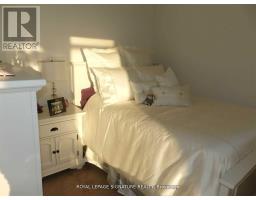
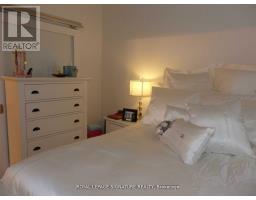
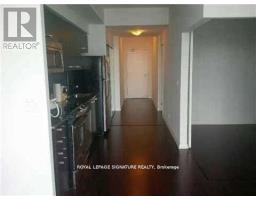
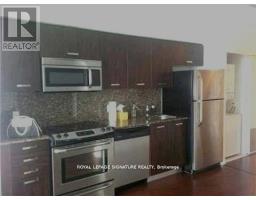
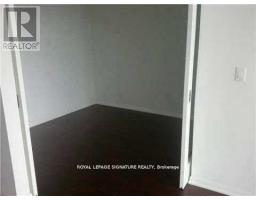
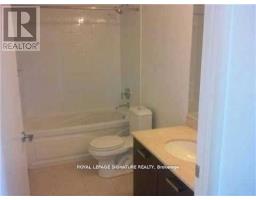
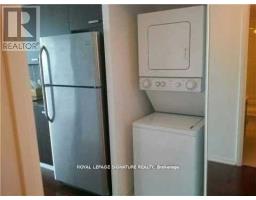
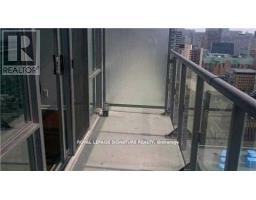
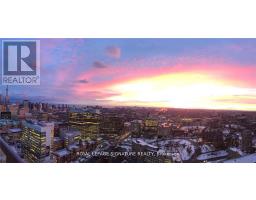
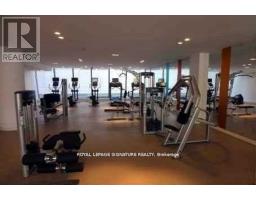
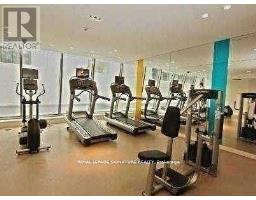
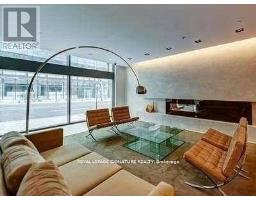

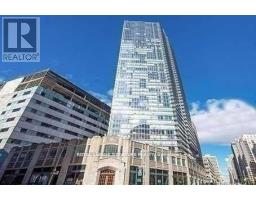
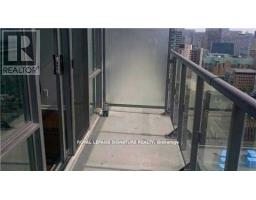
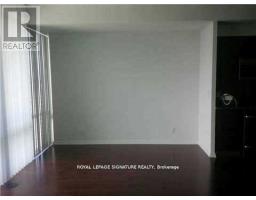
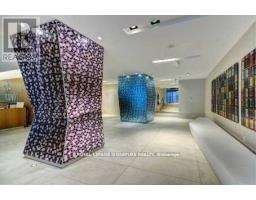
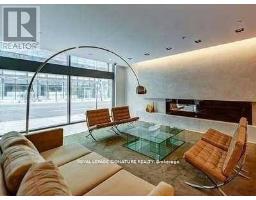
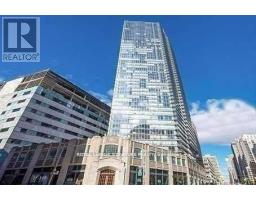
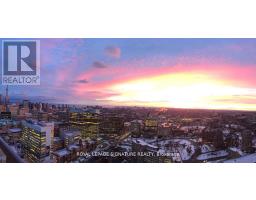
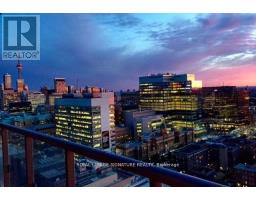
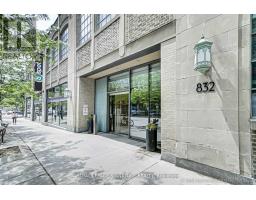

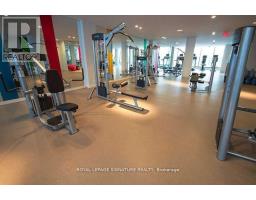
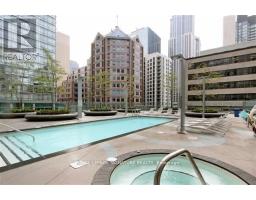
Welcome to Burano Condominiums-where vibrant city living meets modern comfort in Toronto's coveted Bay Street Corridor. This rare, oversized l-bedroom suite offers 613 square feet of bright, open living space-one of the largest layouts in the building. Floor-to-ceiling windows fill the home with natural light, while the spacious balcony becomes your private retreat for evening sunsets and quiet moments above the city. Inside, the suite impresses with: *A functional open-concept layout *sleek modern finishes *Immaculately maintained interiors ready for immediate enjoyment *Step outside and you're moments from everything: *U of T, Toronto Metropolitan University, subway stations, major hospitals, Eaton Centre, Dundas Square, the PATH, world-class dining, shopping, the Financial District, and the Entertainment District. This is downtown convenience at its absolute best. Residents also enjoy premium amenities, including: Indoor pool, Rooftop patio, Fully equipped gym 24-hour concierge, Theatre room, Steam room, Internet lounge, visitor parking, No pets and non-smokers, please. (id:29237)
Contact us for more information.

The trademarks REALTOR®, REALTORS®, and the REALTOR® logo are controlled by The Canadian Real Estate Association (CREA) and identify real estate professionals who are members of CREA. The trademarks MLS®, Multiple Listing Service® and the associated logos are owned by The Canadian Real Estate Association (CREA) and identify the quality of services provided by real estate professionals who are members of CREA. The trademark DDF® is owned by The Canadian Real Estate Association (CREA) and identifies CREA's Data Distribution Facility (DDF®)