
Toronto, Ontario M1W 2T1

Maintenance, Heat, Electricity, Water, Cable TV, Common Area Maintenance, Insurance, Parking
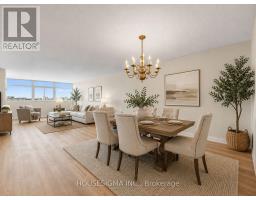
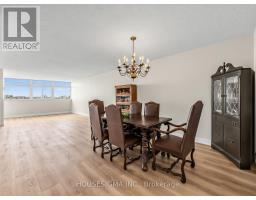
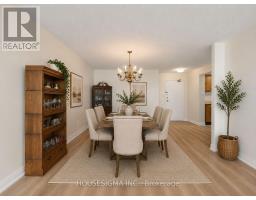
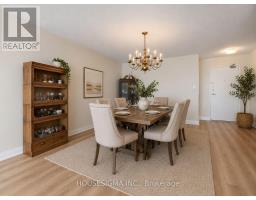
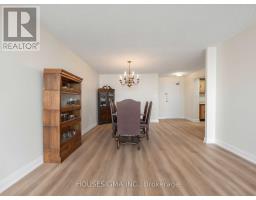
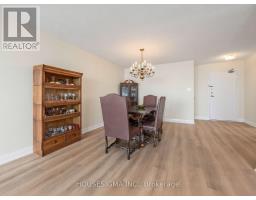
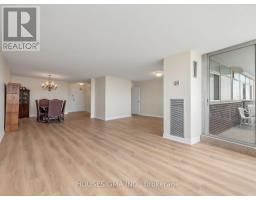
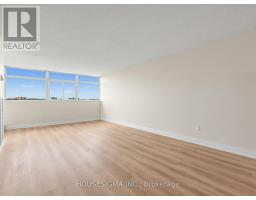
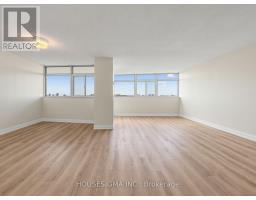
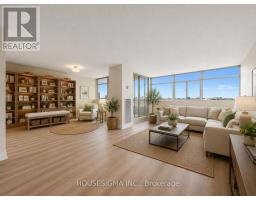
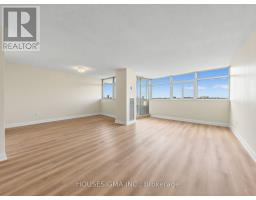
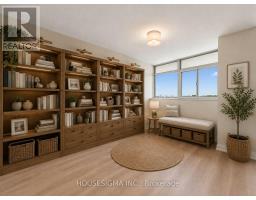
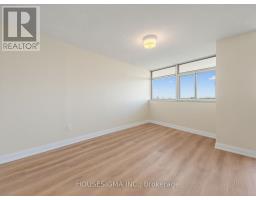
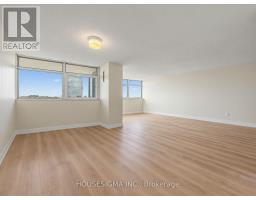
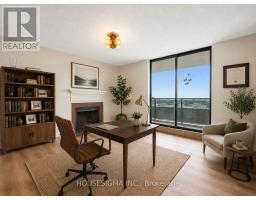
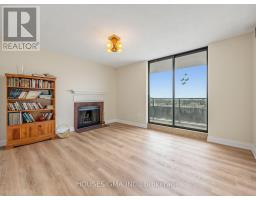
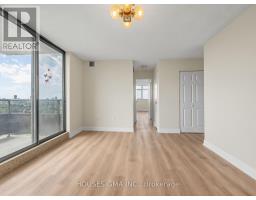
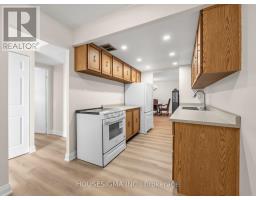
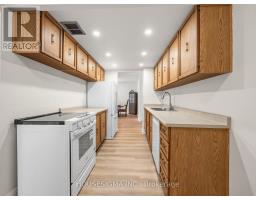
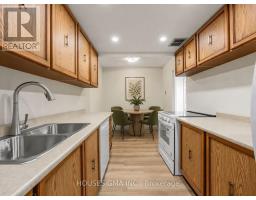
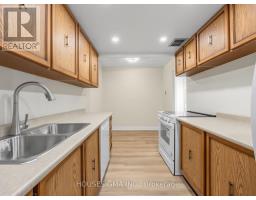
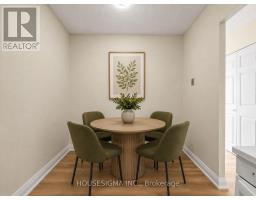
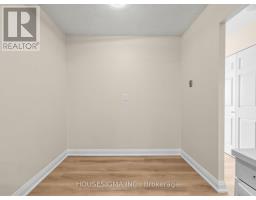
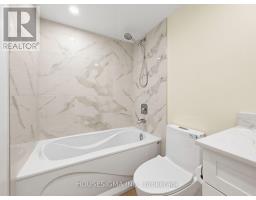
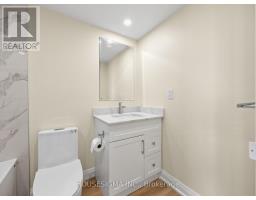
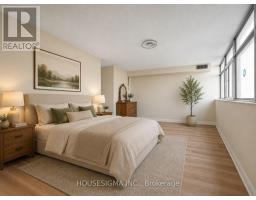
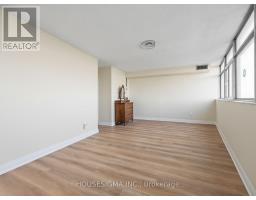
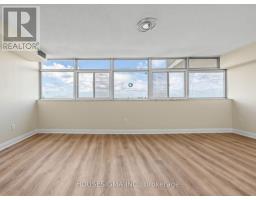
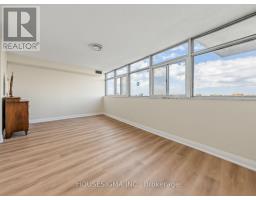
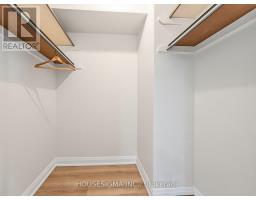
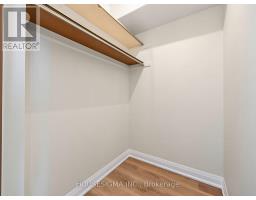
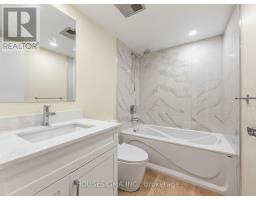
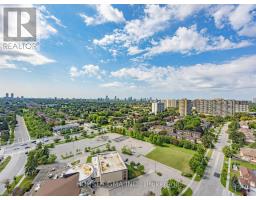
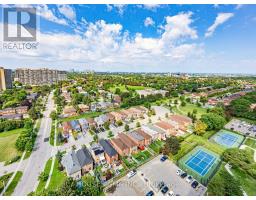
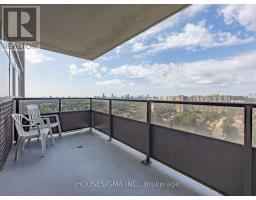
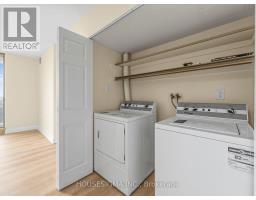
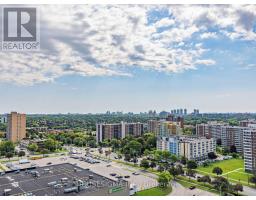
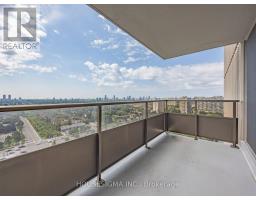
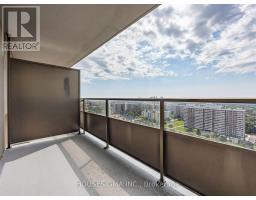
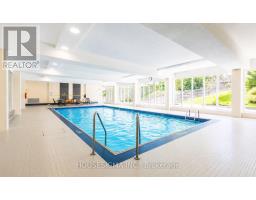
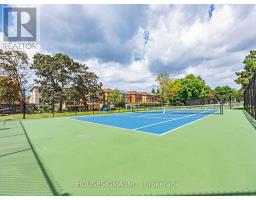
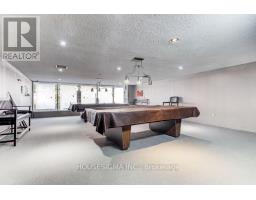
$1,497.41 MonthlyWelcome to this impressive newly renovated 1 Bedroom + Den CORNER residence offering 1,450 sq. ft. of bright, versatile living space-a rare find in condo living. With unobstructed south and west facing views, natural light fills the suite throughout the day, with views stretching all the way to Lake Ontario in the distance. The expansive living room features a balcony and flows seamlessly into a generous dining area, ideal for entertaining. An attached nook offers additional multi-purpose space, perfect for an art room, hobby area, creative space, or whatever your imagination desires. On the other side of the suite, the spacious den/office features a beautiful decorative fireplace, adding warmth and character while creating the perfect home office, reading room or retreat.The bright eat-in kitchen features never-used appliances, while the suite offers updated electrical and plumbing, two full bathrooms, three walk-in closets and a ensuite locker providing exceptional storage or the perfect oversized pantry. Enjoy two private balconies, one with direct access from the living room where you can catch the sunset with West facing views and the other off the den/office, where you can relax and take in the open southern views.Built by Tridel, the building offers impressive amenities including a tennis court, beautiful indoor swimming pool and sauna, fitness facilities, billiards room, library, party room and visitor parking. Maintenance fees include all utilities and cable, offering exceptional convenience and worry-free living.The location is equally impressive. You're across from a grocery store, Bridletowne Mall, and steps from TTC, parks, places of worship, the library and virtually everything you need. With easy access to Highways 401, 404 and 407, getting east, west, north or south is quick and convenient. (id:29237)
Contact us for more information.

The trademarks REALTOR®, REALTORS®, and the REALTOR® logo are controlled by The Canadian Real Estate Association (CREA) and identify real estate professionals who are members of CREA. The trademarks MLS®, Multiple Listing Service® and the associated logos are owned by The Canadian Real Estate Association (CREA) and identify the quality of services provided by real estate professionals who are members of CREA. The trademark DDF® is owned by The Canadian Real Estate Association (CREA) and identifies CREA's Data Distribution Facility (DDF®)