
Toronto, Ontario M9P 2A7
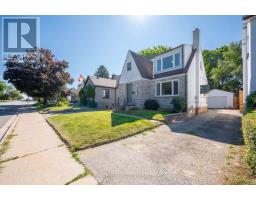
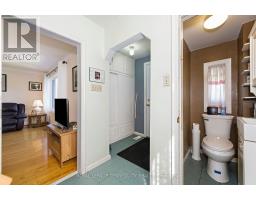
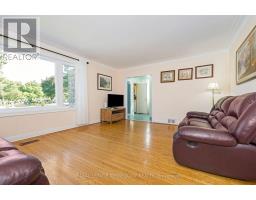
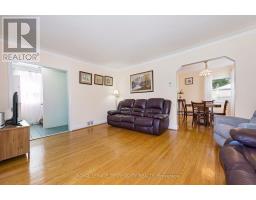
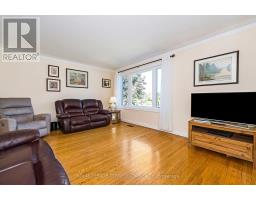
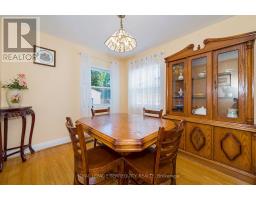
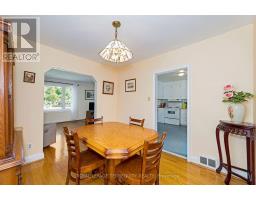
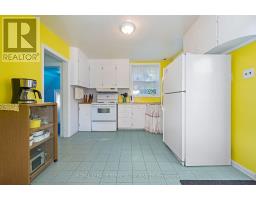
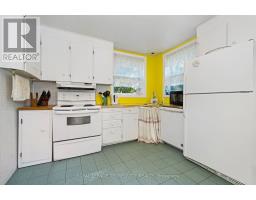
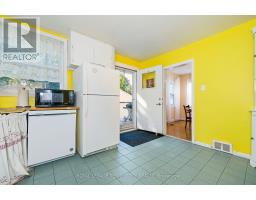
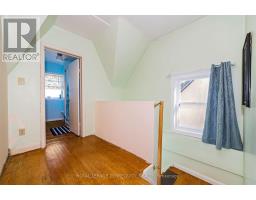
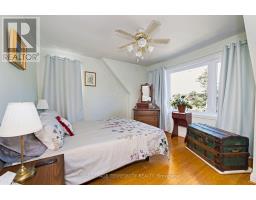
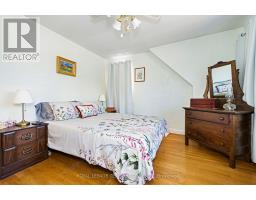
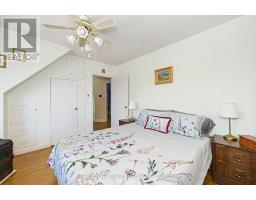
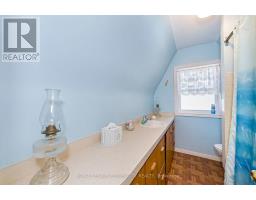
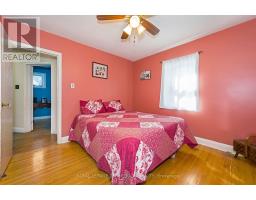
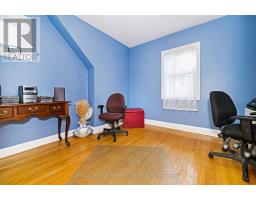
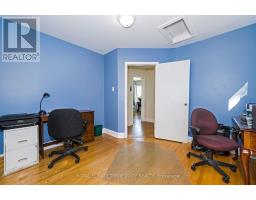
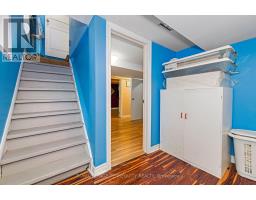
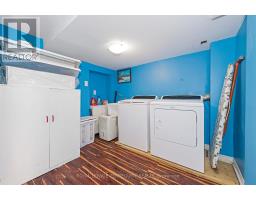
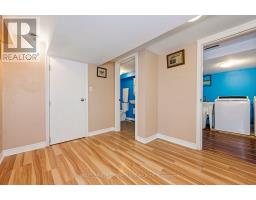
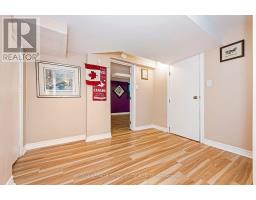
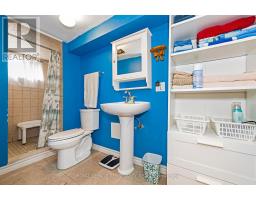
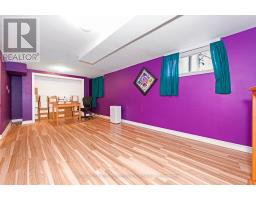
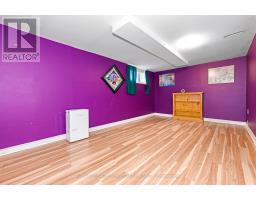
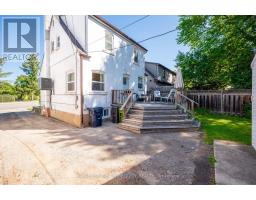
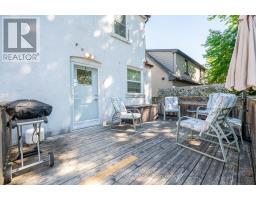
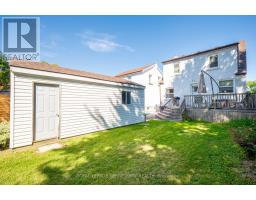
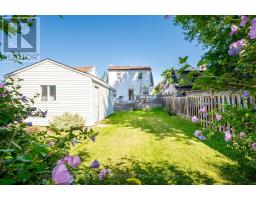
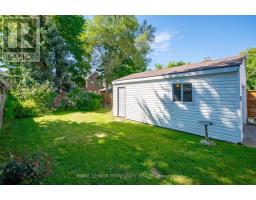
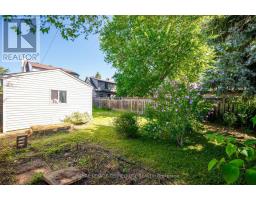
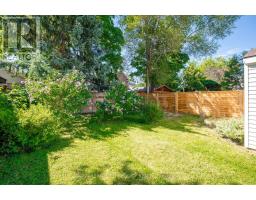
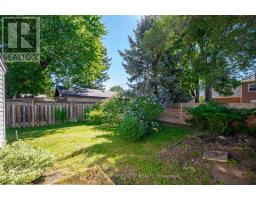
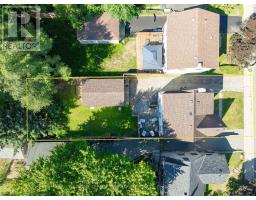
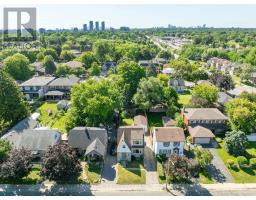
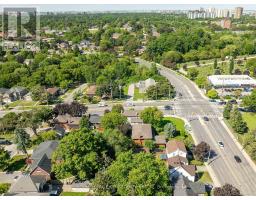
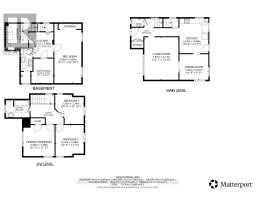
DETACHED TORONTO 3 BEDROOM 2 STOREY HOME on a PREMIUM LOT IN A SUPERB ETOBICOKE LOCATION! Sunfilled Open Concept Design Offers Plenty of Living Space to Entertain Friends and Family with a Family Sized Eat in Kitchen with Breakfast Area that Walks Out to a Large Deck and Overlooks the Backyard. The Living and Dining Room Have Large Picture Windows and Hardwood Flooring and for Your Convenience There is Also a Two Piece Bathroom on the Main Floor. The Upper Level has Large Bedrooms with a Full Four Piece Bathroom. The Finished Basement Offers a Recreation Room, Laundry at the Foot of the Stairs and a Full Bathroom. Step Out to the Beautiful South Facing Backyard from the Large Deck! There's Plenty of Parking on the Private Driveway and Recently Built Detached Garage! Proudly Owned and Updated by Excellent Owner with Many Updates Including a High Efficiency Gas Furnace, Thermal Windows, Central Air, Roof Shingles, 100 Amp Breakers and More! All this in a Spectacular Location with TTC at Your Doorstep, Steps to Shopping, Parks, Humber Trails, Schools and So Much More! (id:29237)
Contact us for more information.

The trademarks REALTOR®, REALTORS®, and the REALTOR® logo are controlled by The Canadian Real Estate Association (CREA) and identify real estate professionals who are members of CREA. The trademarks MLS®, Multiple Listing Service® and the associated logos are owned by The Canadian Real Estate Association (CREA) and identify the quality of services provided by real estate professionals who are members of CREA. The trademark DDF® is owned by The Canadian Real Estate Association (CREA) and identifies CREA's Data Distribution Facility (DDF®)