
Toronto, Ontario M4N 2B3
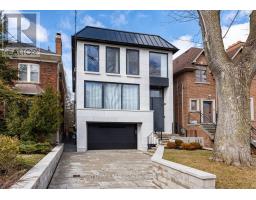
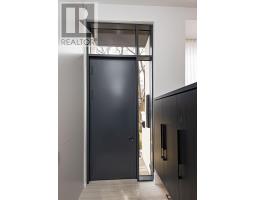
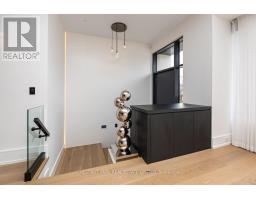
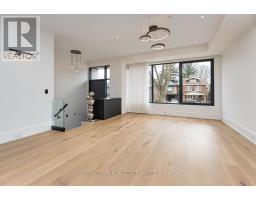
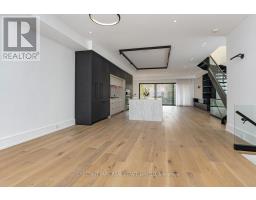
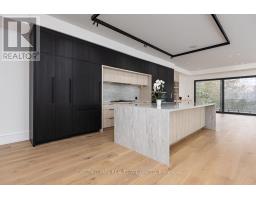
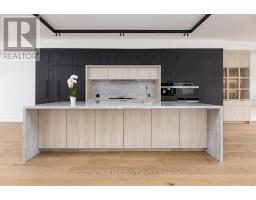
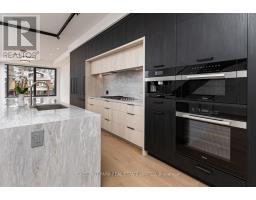
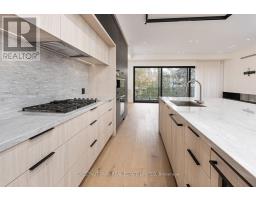
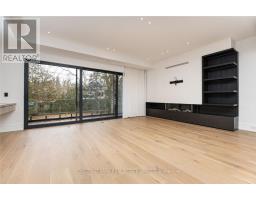
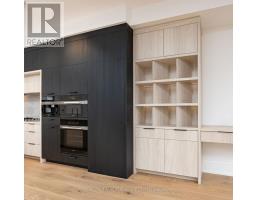
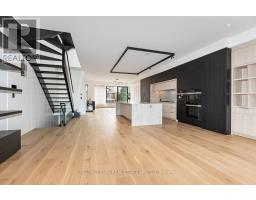
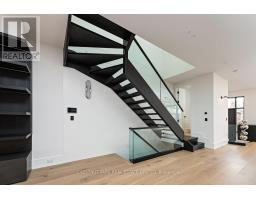
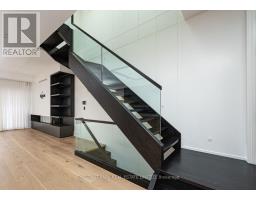
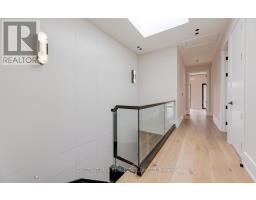
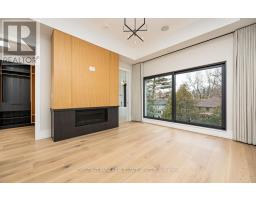
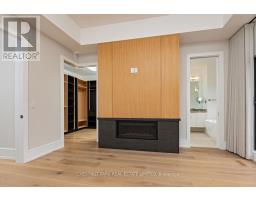
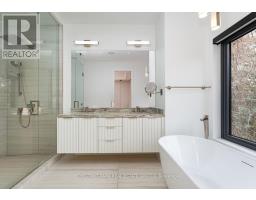
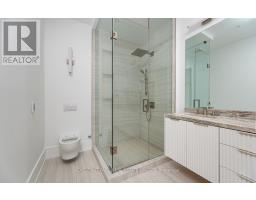
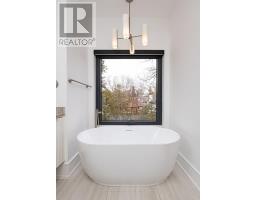
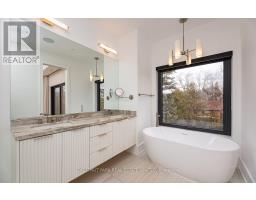
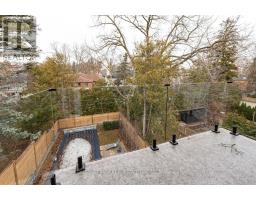
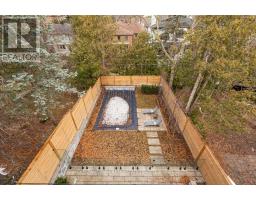
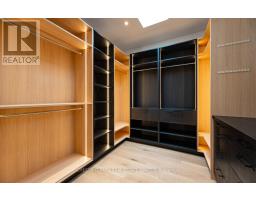
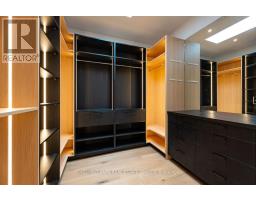
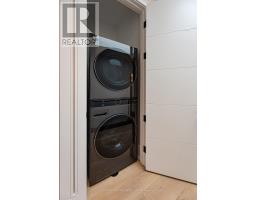
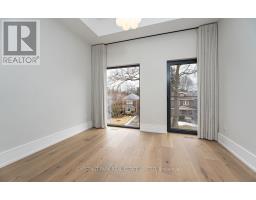
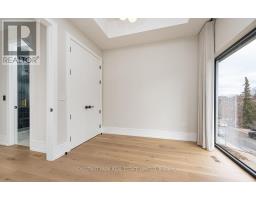
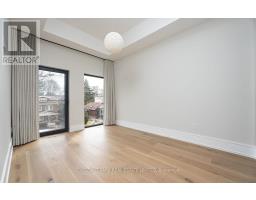
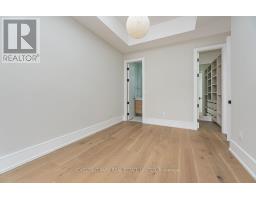
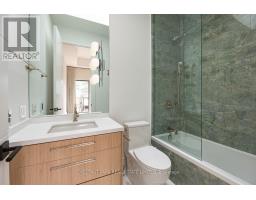
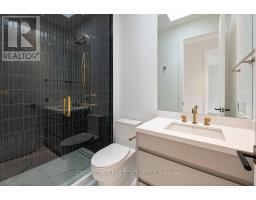
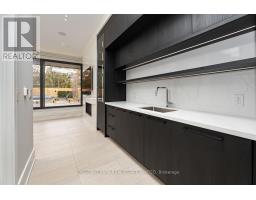
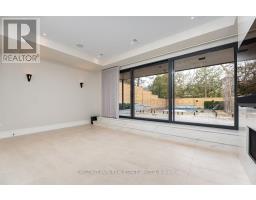
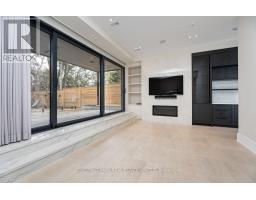
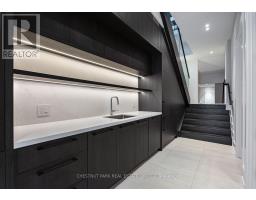
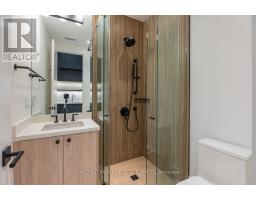
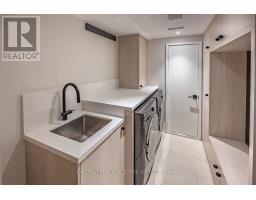
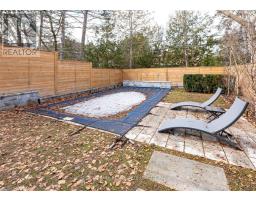
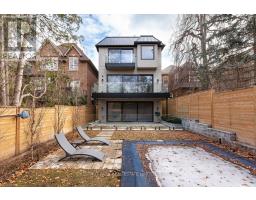
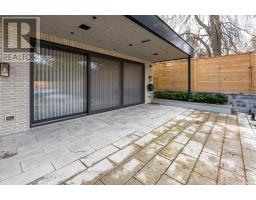
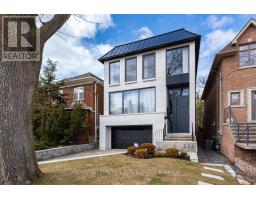
Welcome to 232 Snowdon Avenue. A recently built remarkable contemporary residence sets a new standard for design, craftsmanship, and quality in the heart of the Teddington Park neighbourhood in North Toronto. Architectural detail and elegance blend with functional and practical design to create a home for effortless family living and sophisticated entertaining. 10' ceilings on the main, multiple skylights, two laundry areas, three fireplaces, and a lower-level walk-out on grade. You will be in awe at the clean lines of the open concept main floor, the expansive windows, and the abundance of natural light. Note the durability of the exterior, the convenience of the oversized garage with EV charger, ample space for bikes and bins, the luxury of heated tile floors, and the serene oasis of the garden with pool and lush landscaping. This home is well-positioned in a very desirable, long-established neighbourhood, near Toronto French school, public and private schools, parks, Rosedale Golf Club, shops, and amenities on Yonge Street. (id:29237)
Contact us for more information.

The trademarks REALTOR®, REALTORS®, and the REALTOR® logo are controlled by The Canadian Real Estate Association (CREA) and identify real estate professionals who are members of CREA. The trademarks MLS®, Multiple Listing Service® and the associated logos are owned by The Canadian Real Estate Association (CREA) and identify the quality of services provided by real estate professionals who are members of CREA. The trademark DDF® is owned by The Canadian Real Estate Association (CREA) and identifies CREA's Data Distribution Facility (DDF®)