
Toronto, Ontario M8Y 3Y9
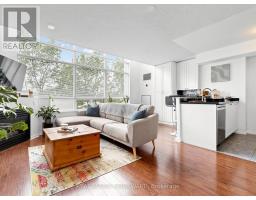
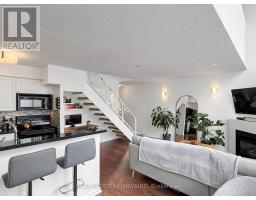
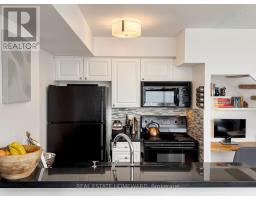
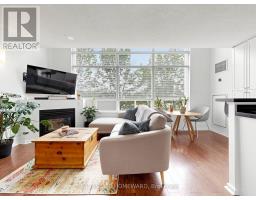
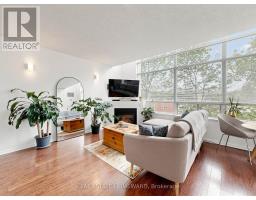
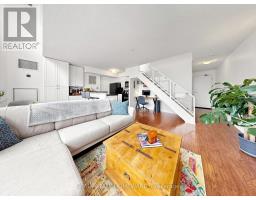
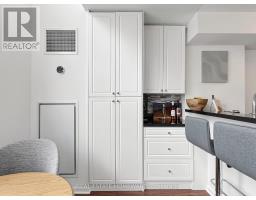
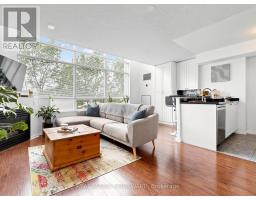
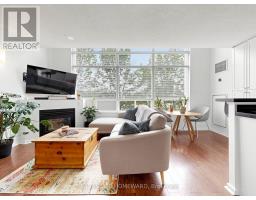
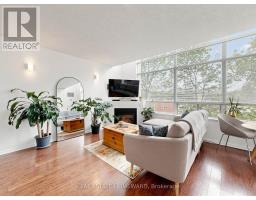
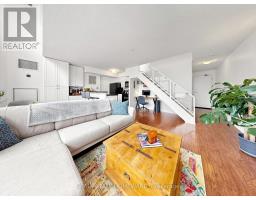
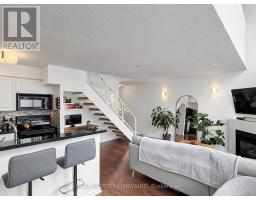
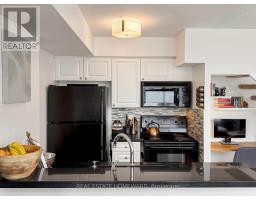
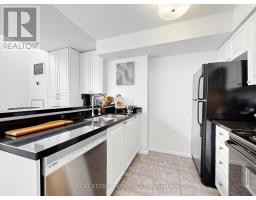
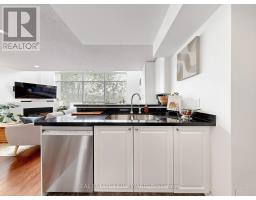
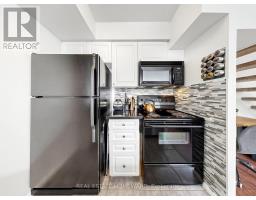
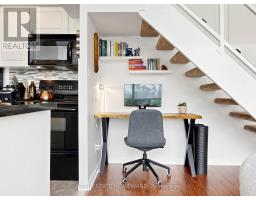
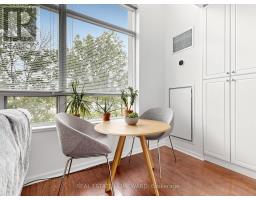
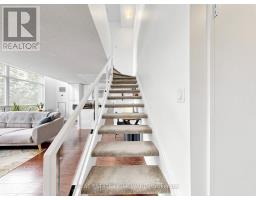
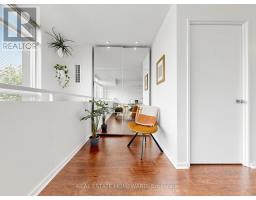
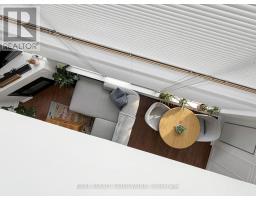
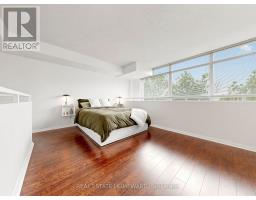
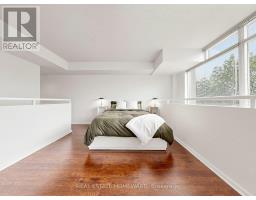
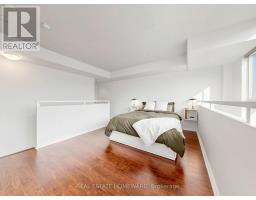
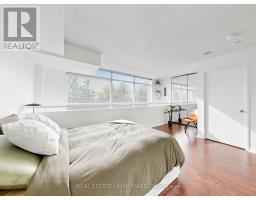
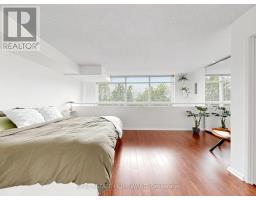
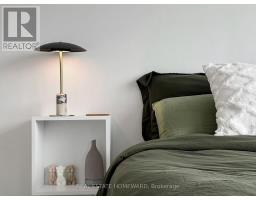
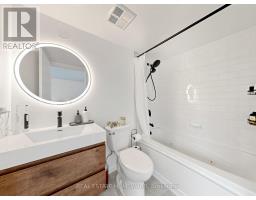
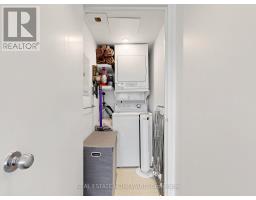
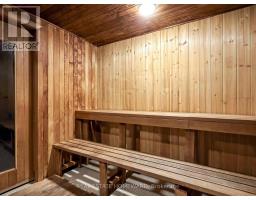
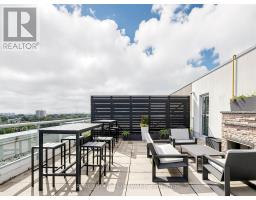
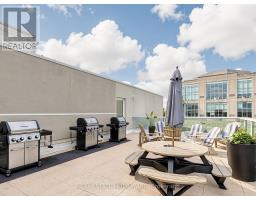
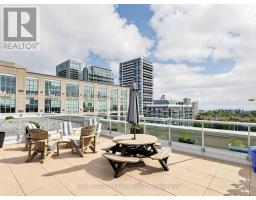
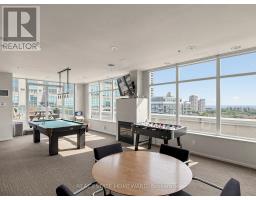
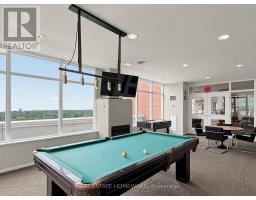
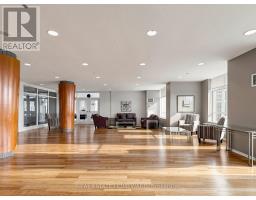
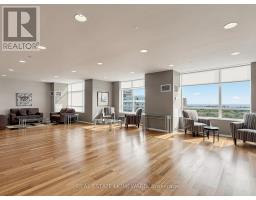
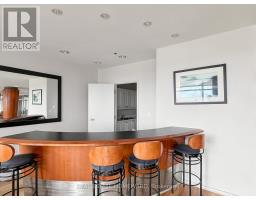
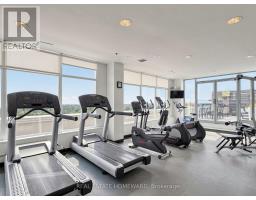
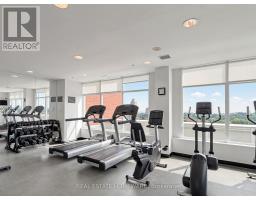
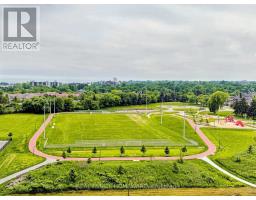
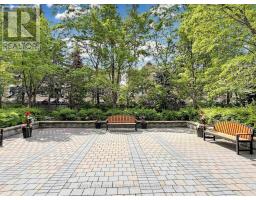
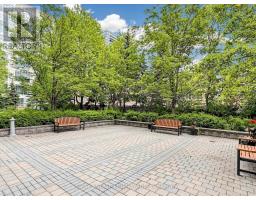
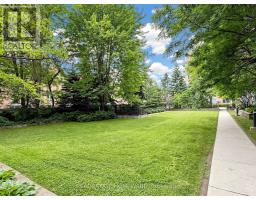
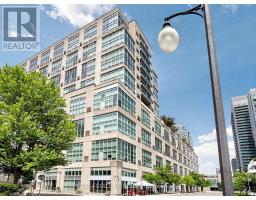
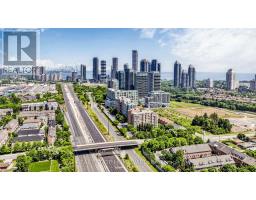
Live the loft lifestyle at Mystic Pointe! This stylish two-storey loft offers the perfect blend of modern design and everyday comfort. The custom kitchen features granite countertops and a bonus pantry/storage area, ideal for cooking and entertaining. Soaring 17-foot floor-to-ceiling windows flood the space with natural light, while the cozy gas fireplace creates the perfect place to unwind. Upstairs, the spacious bedroom is a private retreat with a beautifully renovated ensuite featuring a new vanity, toilet, porcelain tile flooring, and a relaxing jetted soaker tub. An additional mirrored closet provides exceptional storage, and the convenient ensuite laundry completes the upper level.A rare bonus for city living, this unit includes two tandem parking spaces. Residents also enjoy access to excellent building amenities, including a fully equipped gym, party room, sauna, rooftop terrace, and the added peace of mind of gated security. Ideally located just steps from the newly renovated Grand Avenue Park, a short stroll to the waterfront, and approximately a 15-minute walk to the Mimico GO Station for an easy downtown commute. With the Gardiner Expressway just 5 minutes away, commuting anywhere in the GTA is quick and convenient. Experience the best of lakeside living in one of Etobicoke's most desirable communities. (id:29237)
Contact us for more information.

The trademarks REALTOR®, REALTORS®, and the REALTOR® logo are controlled by The Canadian Real Estate Association (CREA) and identify real estate professionals who are members of CREA. The trademarks MLS®, Multiple Listing Service® and the associated logos are owned by The Canadian Real Estate Association (CREA) and identify the quality of services provided by real estate professionals who are members of CREA. The trademark DDF® is owned by The Canadian Real Estate Association (CREA) and identifies CREA's Data Distribution Facility (DDF®)