
Toronto, Ontario M4N 2E9
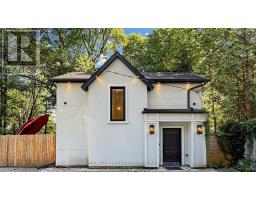
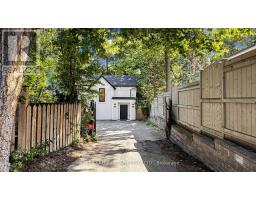
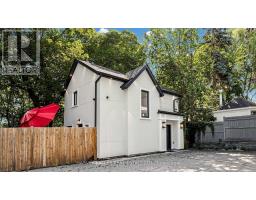
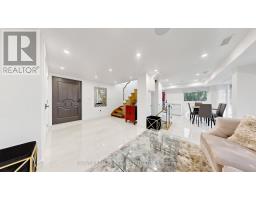
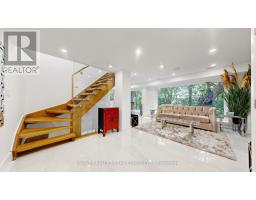
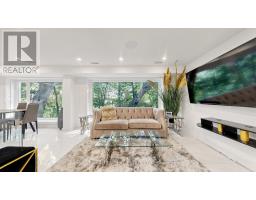
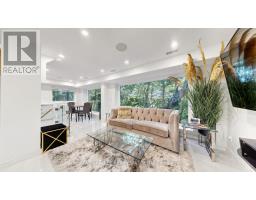
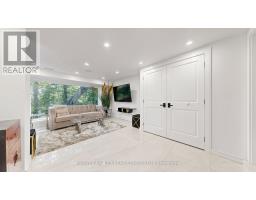
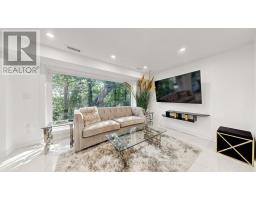
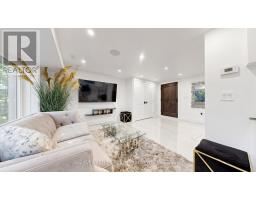
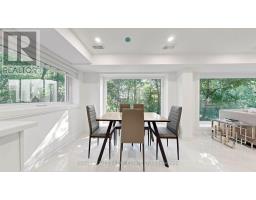
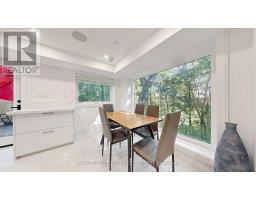
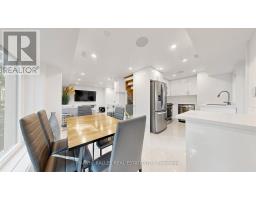
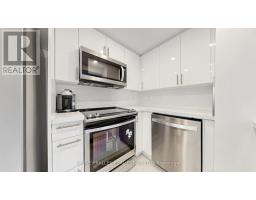
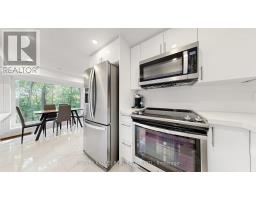
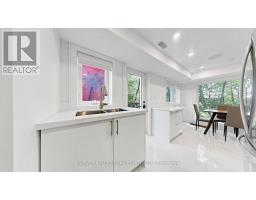
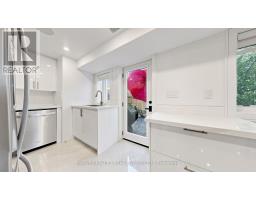
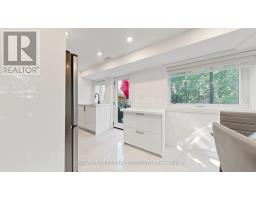
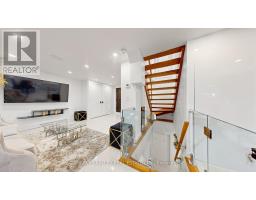
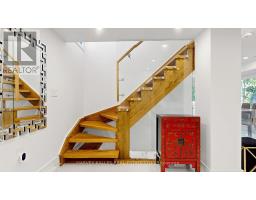
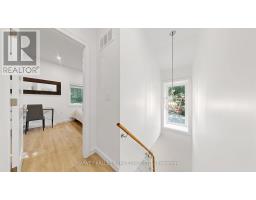
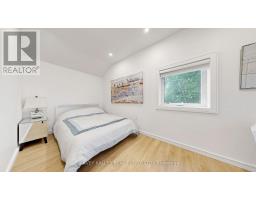
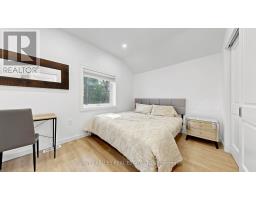
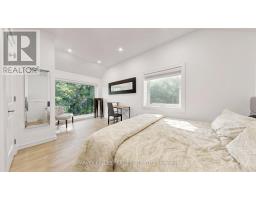
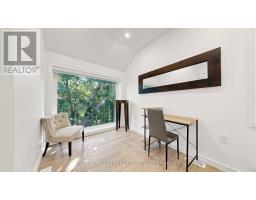
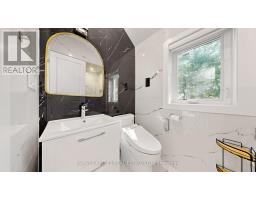
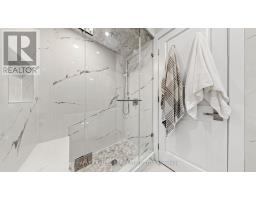
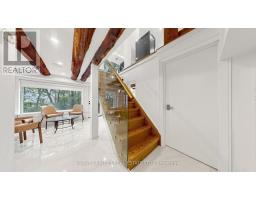
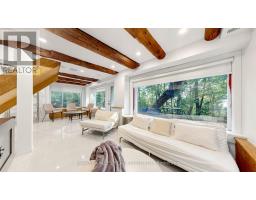
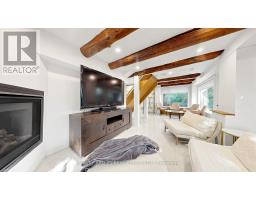
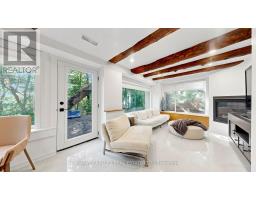
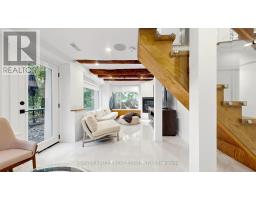
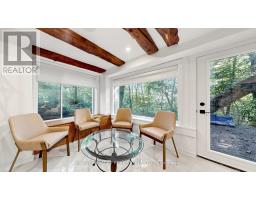
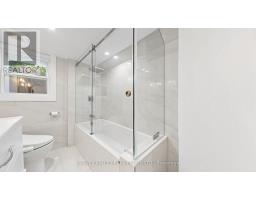
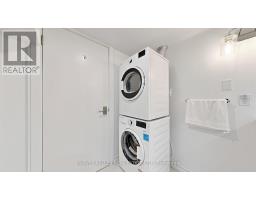
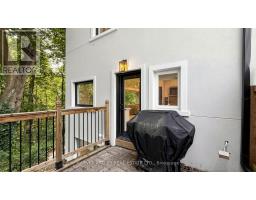
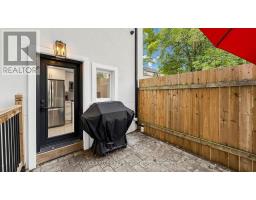
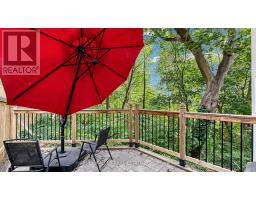
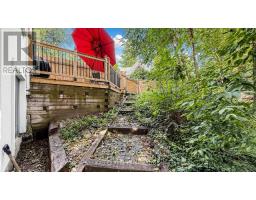
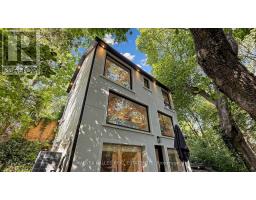
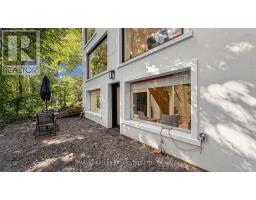
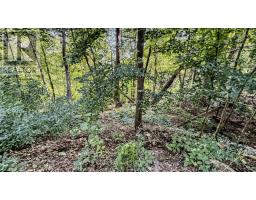
Welcome To A Truly One Of A Kind Coach House In The Coveted, Quiet Enclave Of Hoggs Hollow. Tucked Behind Gated Access At The End Of A Private Laneway And Backing Onto A Lush Private Ravine, This Beautifully Renovated Residence Offers The Ultimate In Privacy, Tranquility, And Cottage Like Living In The Heart Of The City. Featuring Three Storeys Of Thoughtfully Designed Living Space, Two Bedrooms And Two Full Bathrooms, The Home Seamlessly Blends The Character And Charm Of An English Countryside Retreat With The Comforts And Luxuries Of Modern Living. Surrounded By Mature Trees And Natural Ravine Landscape, Every Day Feels Like An Escape From The City. An Exceptional Pied A Terre, Executive Residence, Or Private Urban Retreat In One Of Toronto's Most Prestigious Neighbourhoods. Enjoy The Peace And Seclusion Of This Remarkable Setting While Remaining Just Steps To Yonge Street Shops And Restaurants, York Mills Subway Station, Shops of Yonge & Lawrence And Minutes To Highway 401. Surrounded By Many Of Toronto's Most Prestigious Schools, Clubs, And Amenities, Including The Granite Club, The Cricket Club, And The Iconic Miller Tavern. A Rare Opportunity To Experience The Best Of Country Inspired Living With The Luxuries Of Modern Finishes Without Ever Leaving The City. (id:29237)
Contact us for more information.

The trademarks REALTOR®, REALTORS®, and the REALTOR® logo are controlled by The Canadian Real Estate Association (CREA) and identify real estate professionals who are members of CREA. The trademarks MLS®, Multiple Listing Service® and the associated logos are owned by The Canadian Real Estate Association (CREA) and identify the quality of services provided by real estate professionals who are members of CREA. The trademark DDF® is owned by The Canadian Real Estate Association (CREA) and identifies CREA's Data Distribution Facility (DDF®)