
Toronto, Ontario M1V 5L7
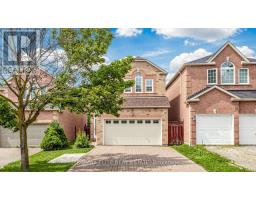
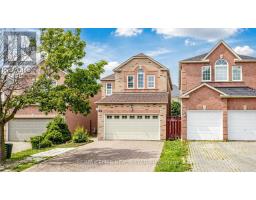
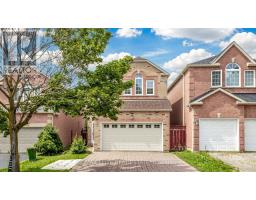
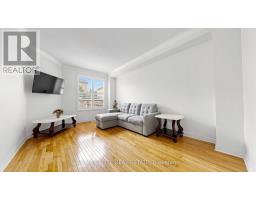
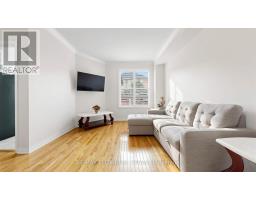
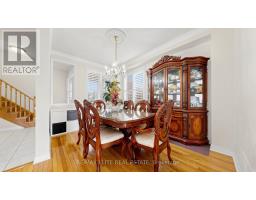
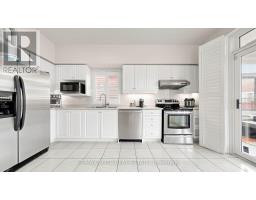
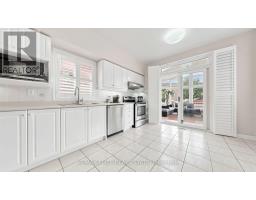
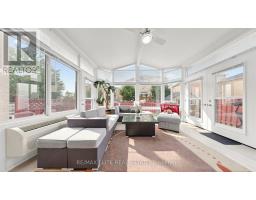
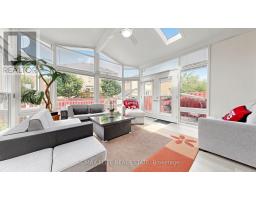
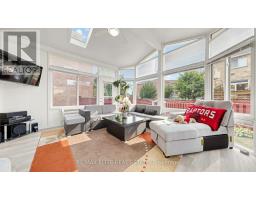
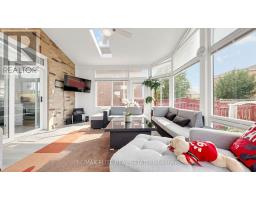
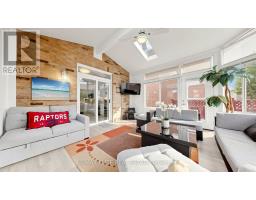
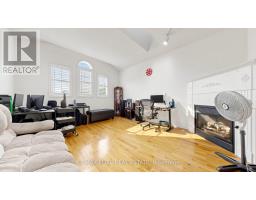
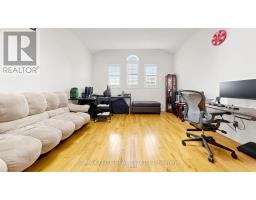
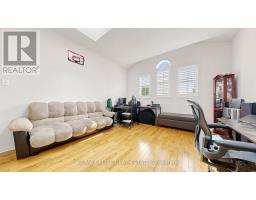
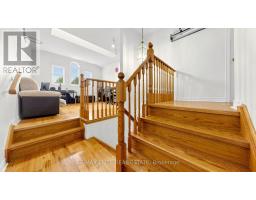
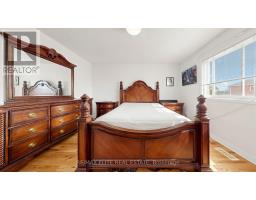
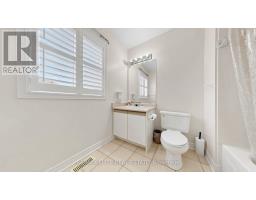
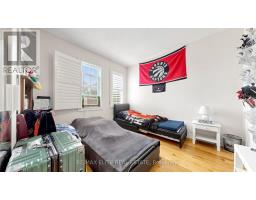
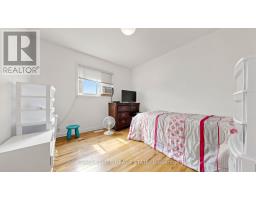
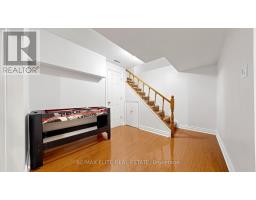
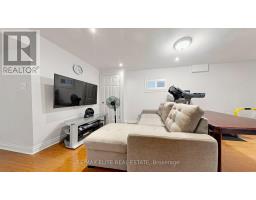
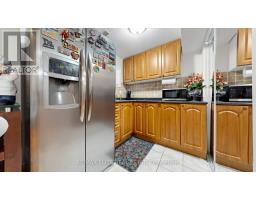
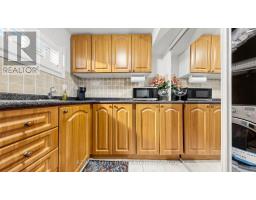
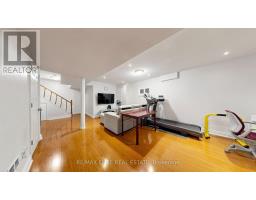
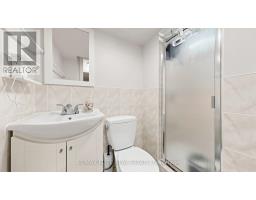
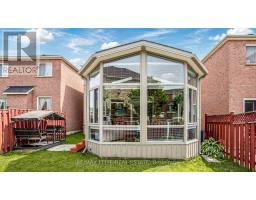
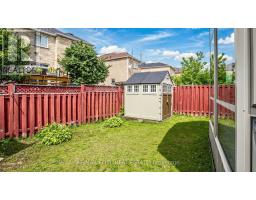
Discover Your Dream Home! This stunning Monarch-built, well-maintained detached home with a double car garage is nestled in a high-demand area, offering approximately 2,700 square feet of functional living space. Boasting 9-foot ceilings on the main floor, a bright and spacious functional layout with 3+1 bedrooms and 4 washrooms, hardwood floors throughout the main and second levels, and a luxurious primary bedroom featuring a 4-piece ensuite and large walk-in closet. Enjoy the newly added, legally built 15'x15' sunroom with a 10-foot vaulted ceiling-fully insulated with its own heating and cooling system, four-season access, and perfect as a guest room. The finished basement, accessible directly from the garage, includes 1 bedroom, a 3-piece washroom, a large living room, and a kitchenette-ideal for multigenerational living. Step outside to a south-facing, sun-filled fenced backyard, and appreciate the wide, long driveway that easily fits 5 large SUVs-no sidewalk, tons of parking! Owned furnace and hot water tank mean no rental fees! Walking distance to top-rated schools, parks, shopping, restaurants, public transit, and more-this home truly has it all. Don't miss this incredible opportunity! (id:29237)
Contact us for more information.

The trademarks REALTOR®, REALTORS®, and the REALTOR® logo are controlled by The Canadian Real Estate Association (CREA) and identify real estate professionals who are members of CREA. The trademarks MLS®, Multiple Listing Service® and the associated logos are owned by The Canadian Real Estate Association (CREA) and identify the quality of services provided by real estate professionals who are members of CREA. The trademark DDF® is owned by The Canadian Real Estate Association (CREA) and identifies CREA's Data Distribution Facility (DDF®)