
Toronto, Ontario M6H 3A9
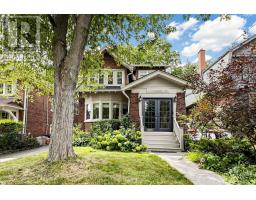
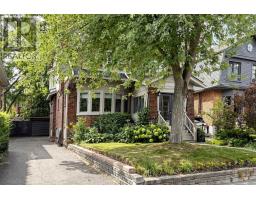
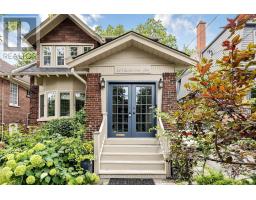
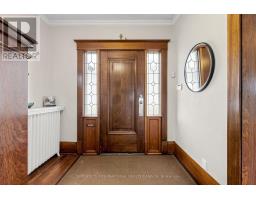
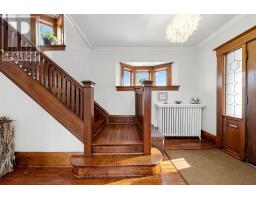
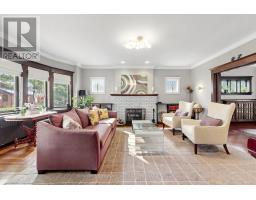
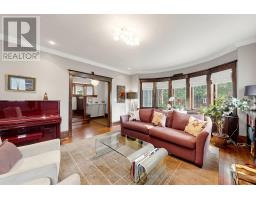
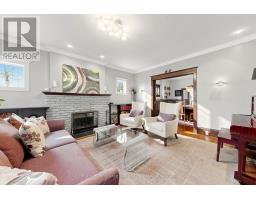
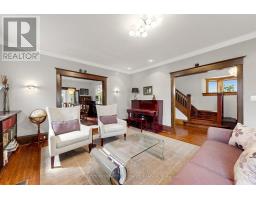
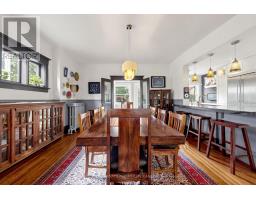
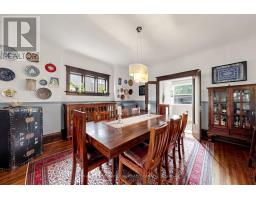
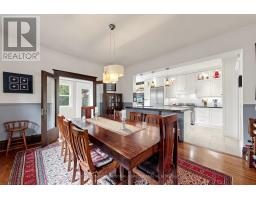
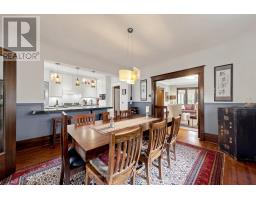
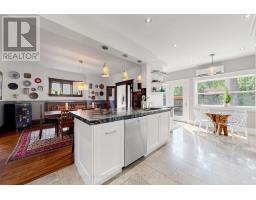
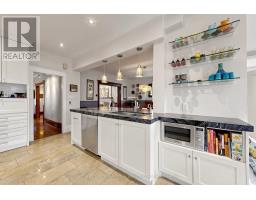
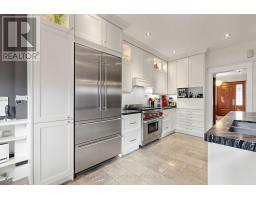
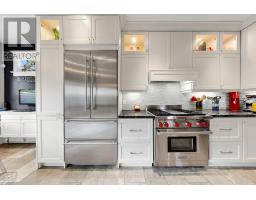
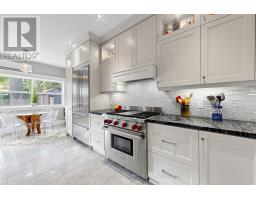
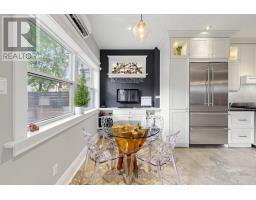
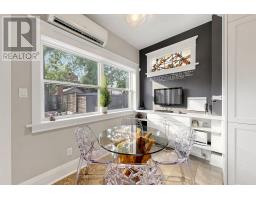
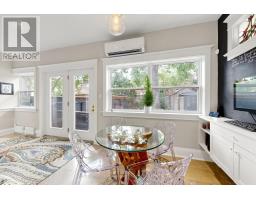
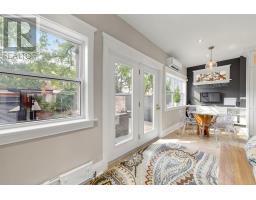
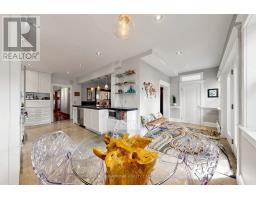
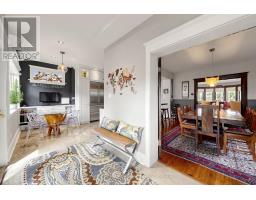
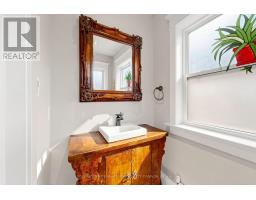
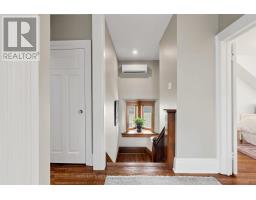
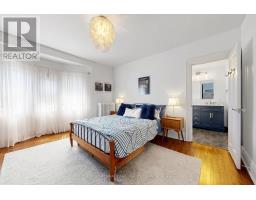
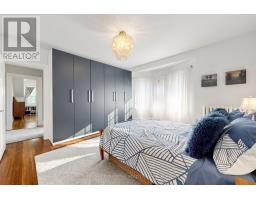
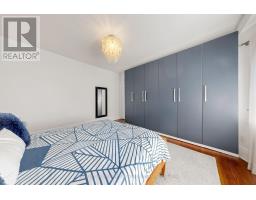
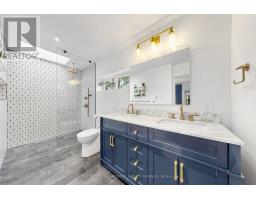
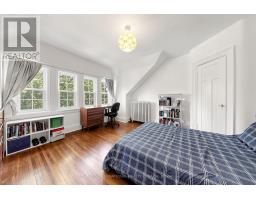
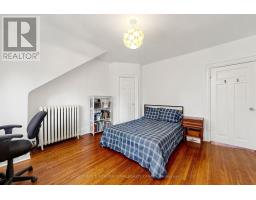
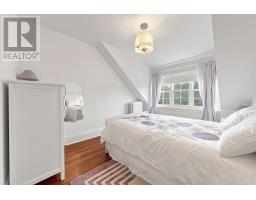
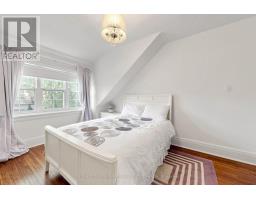
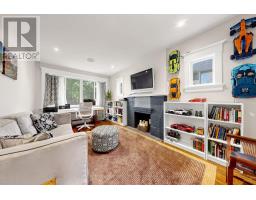
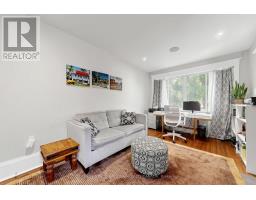
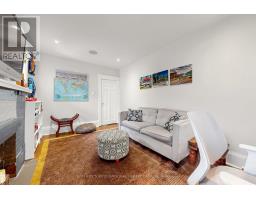
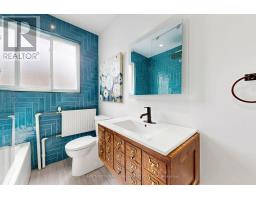
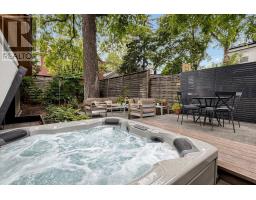
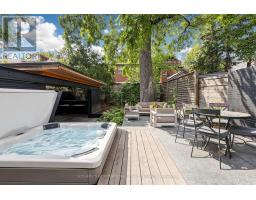
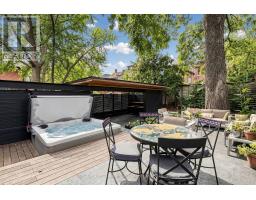
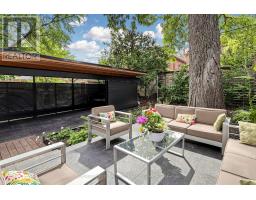
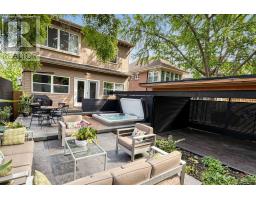
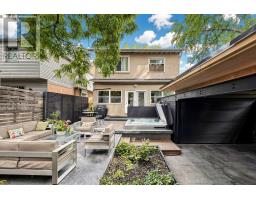
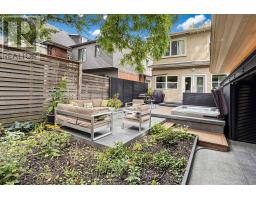
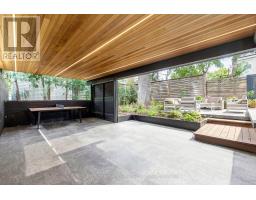
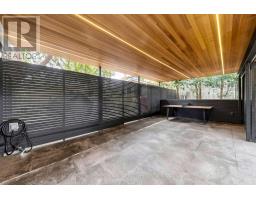
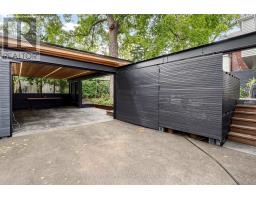
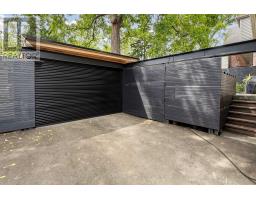
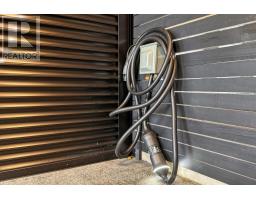
Regal Heights presents an exceptional opportunity to lease a beautifully finished, owner-occupied detached home nestled on a serene, tree-lined street. This residence boasts 4 bedrooms and 3 bathrooms, along with an impressive backyard retreat featuring a hot tub and a custom, architecturally designed carport with EV charger that serve as both parking space and a versatile entertainment area with rolling doors. The expansive main floor is ideal for family living and hosting guests, with large living and dining areas that seamlessly connect. Upon entering, you're greeted by a spacious foyer adorned with original wood trim, showcasing a timeless charm. The living room is highlighted by a striking bay window and a cozy wood-burning fireplace, while the dining room effortlessly connects to the kitchen and sunroom, along with a convenient 2 piece washroom and direct access to the deck and garden. Upstairs you'll find four generously sized bedrooms complemented by two bathrooms. The primary bedroom features a full-wall custom wardrobe, an ensuite washroom with heated floors, and a laundry unit. The 4th bedroom currently serves as a home office and family room. The beautifully landscaped backyard offers an urban oasis, complete with multi-tiered composite bamboo decking, black granite tiles and Douglas fir ceiling with integrated lighting in carport. Conveniently located within walking distance to Regal Road Junior Public School this home is also near Hillcrest Park, Wychwood Barns and its renowned Saturday Farmers' Market, as well a variety of popular restaurants, cafes, and local amenities along St. Clair West, Geary Ave and Ossington. Don't pass up this exceptional chance to live in one of the greatest neighbourhoods! (id:29237)
Contact us for more information.

The trademarks REALTOR®, REALTORS®, and the REALTOR® logo are controlled by The Canadian Real Estate Association (CREA) and identify real estate professionals who are members of CREA. The trademarks MLS®, Multiple Listing Service® and the associated logos are owned by The Canadian Real Estate Association (CREA) and identify the quality of services provided by real estate professionals who are members of CREA. The trademark DDF® is owned by The Canadian Real Estate Association (CREA) and identifies CREA's Data Distribution Facility (DDF®)